
BEDS4
BATHS2 full 1 partial
SQUARE FEET2,256
MLS#4433053
STATUSActive
PROPERTY TYPEResidential - Single Family
SUBDIVISIONWoodlands
Property Description
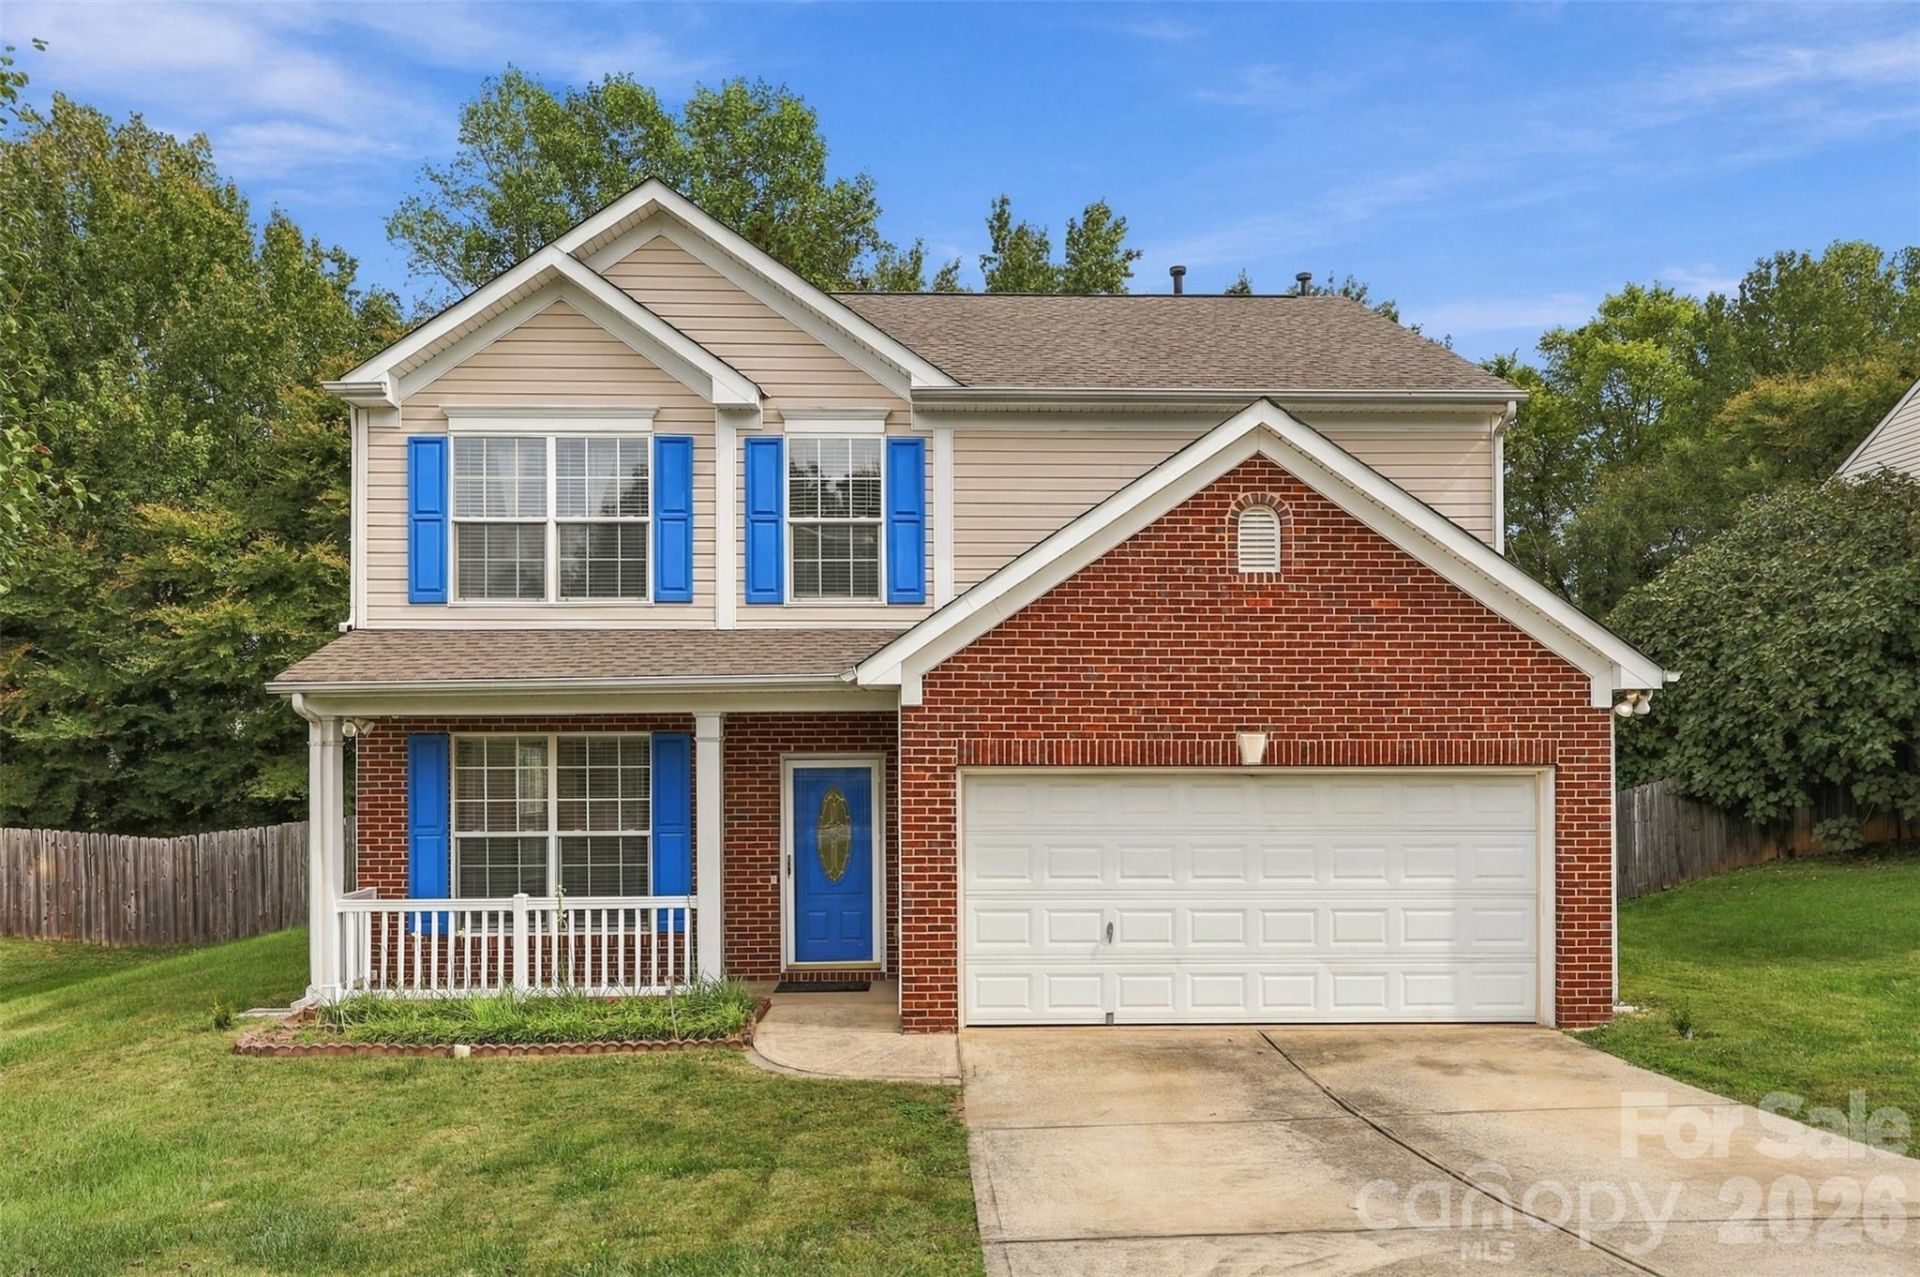
**PRICED TO SELL AND FULL OF POTENTIAL!** This spacious, one-owner home is ready for its next chapter! Offering 4 bedrooms, a 2-car garage, new kitchen countertops, and a **NEW ROOF**, this home has great bones and plenty of opportunity for its next owners to bring their own style and updates. Whether you're looking to make it your own or build some sweat equity, the possibilities are endless! Enjoy a fully fenced backyard with plenty of room for entertaining, pets, or outdoor activities. The community also offers a outdoor swimming pool, walking trails, and low HOA dues!**LOCATION, LOCATION, LOCATION!** Conveniently situated in Charlotte's established Woodlands community, with easy access to I-77, I-85, and I-485, making commuting a breeze! Just a short drive to the White Water Center, shopping, restaurants, grocery stores, Mountain Island Lake, Uptown Charlotte, and Charlotte Douglas International Airport.With a new roof already taken care of, generous living space, and a price that leaves room for your personal touches, this is an opportunity you don't want to miss. **Bring your vision and make this house your next home!**
Property Features
Property Type: Residential - Single Family
Fenced: Yes
Garage: 2 car attached
Heating: Central, Forced Air
Lot Size: 0.24 Acres
Roof Type: Architectural Shingle
Year Built: 2002
Amenities
Attic Stairs Pulldown
Garden Tub
Open Floorplan
Feature Descriptions
Appliances: Dishwasher, Electric Range, Microwave
Community Features: Outdoor Pool, Sidewalks, Street Lights, Walking Trails
Days on Site: 2
Exterior: Brick Partial, Vinyl
Fireplace: Gas, Living Room
Flooring: Carpet, Laminate, Vinyl
Foundation: Slab
HOA Fee: $178/ Quarterly
Laundry: Electric Dryer Hookup, In Hall, Laundry Room, Upper Level, Washer Hookup
Other Structures: Shed(s)
Parcel#: 037-073-36
Parking: Driveway, Attached Garage, Garage Faces Front
Patio/Porch: Deck, Front Porch, Patio
Sewer: Public Sewer
Utilities: Electricity Connected, Natural Gas, Wired Internet Available
Water: City
Local Schools
High School: Hopewell
Middle School: Ranson
Elementary School: Hornets Nest
Listed By / Shown By
Listed By
Agency Name: Southern Nest Realty Inc
Agency Contact: LisaNguyenRealtor@gmail.com
Shown By
Agency Title: Lake Norman Realty
Agency Phone: 704-450-1175

Estimate Your Payment
Estimated Payment
$ 1,964.93 per month $1,862.85 Principal & Interest $0.00 Property Tax (data not provided by mls) $102.08 Homeowner's Insurance
1831 Southwind Drive | MLS# 4433053
This single family home located at 1831 Southwind Drive, Charlotte, NC 28216 is currently listed for sale with an asking price of $350,000. This property was built in 2002 and has 4 bedrooms and 2 full and 1 partial baths with 2256 sq. ft. Southwind Drive is located in the Woodlands subdivision. Search Woodlands real estate on www.lakenormanrealty.com today.