
BEDS5
BATHS4 full 1 partial
MLS#1234453
STATUSActive
PROPERTY TYPEResidential - Single Family
SUBDIVISIONBermuda Run
Property Description
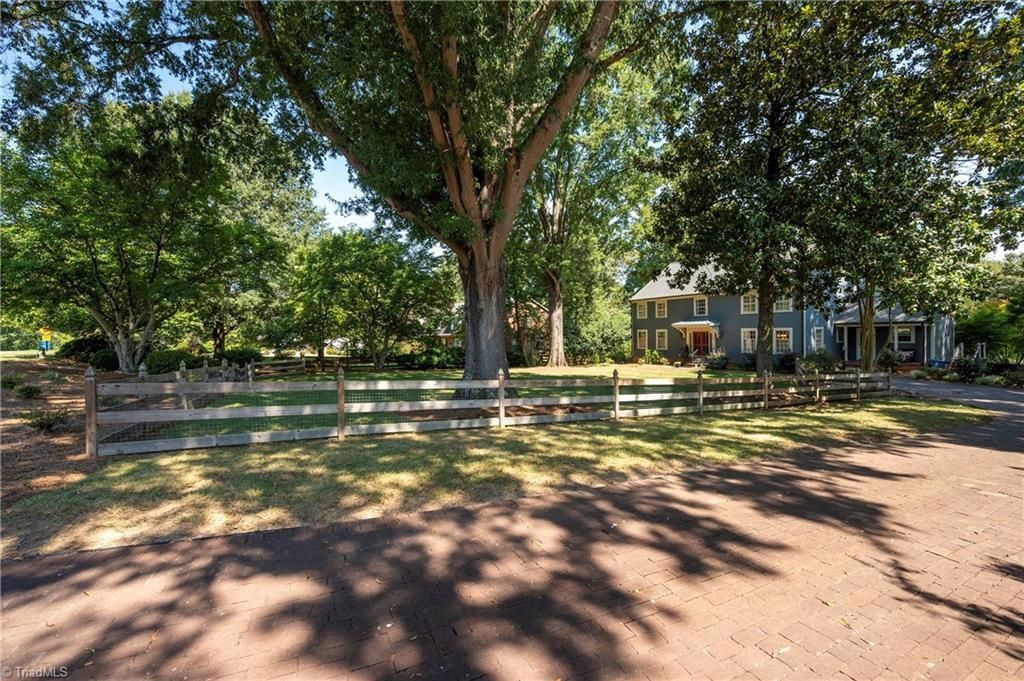
Endless Summer-where the SALTWATER POOL is heated, the golf course is out back & thereâ??s enough room for extended family to stay awhile but remain your favorite relatives! Overlooking the 13th fairway of Bermuda Runâ??s East Course, this Williamsburg-style home was made for FUN. Pool was resurfaced with Gunite, re-plumbed & upgraded with Pentair ScreenLogic in 2024. Inside, an antique English Country mantel adds old-world character, while the cozy denâ??s rock fireplaceâ??believed to be built with stones gathered from the nearby Yadkin Riverâ??brings a little local history home. Enjoy an upgraded main-level primary, double ovens, butcher-block island, sunroom & TREX deck with retractable awning. Upstairs: 4 BIG bedrooms. Lower Level 2nd kitchen, steam-shower bath, playroom/fireplace with gas logs, office & storage. Roof 2021; fenced yards. Deeded club membership brings golf, tennis, pickleball, lazy river & a social calendar that may require its own assistant. Priced to MOVE at $900,000!
Property Features
Property Type: Residential - Single Family
Cooling: Central Air
Fenced: Yes
Fireplaces: 2
Fuel Type: Electric, Natural Gas
Garage: Basement Garage
Garage: 2
Heating: Heat Pump, Electric, Natural Gas
Home Style: Traditional
Lot Size: 1.03 Acres
Stories: 2.0
Year Built: 1976
Feature Descriptions
Appliance: Microwave, Dishwasher, Disposal, Double Oven, Gas Cooktop, Gas Water Heater
Attic: Pulldown Stairs
Days on Site: 5
Energy: Storm Doors
Exterior: Brick, Wood Siding
Fireplace: Gas Log, Basement, Den
Flooring: Carpet, Tile, Wood
HOA: Yes
HOA Fee: 220
Interior: Guest Quarters, Built-in Features, Ceiling Fan(s), Dead Bolt(s), Kitchen Island, Separate Shower, Solid Surface Counter
Lot: City Lot, On Golf Course, Subdivided
Lot Dimensions: 1.03 acre(s)
Sewer: Public Sewer
Swimming Pool: Yes
Total Rooms: 15
Water: Public
Water Heater: Gas
Local Schools
High School: Davie County
Middle School: William Ellis
Elementary School: Shady Grove
Listed By / Shown By
Listed By
Agency Name: Hillsdale Real Estate Group
Shown By
Agency Title: Lake Norman Realty
Agency Phone: 704-450-1175

Estimate Your Payment
Estimated Payment
$ 5,052.68 per month $4,790.18 Principal & Interest $0.00 Property Tax (data not provided by mls) $262.50 Homeowner's Insurance
183 Tifton Street | MLS# 1234453
This single family home located at 183 Tifton Street , Bermuda Run, NC 27006 is currently listed for sale with an asking price of $900,000. This property was built in 1976 and has 5 bedrooms and 4 full and 1 partial baths. Tifton Street is located in the Bermuda Run subdivision. Search Bermuda Run real estate on www.lakenormanrealty.com today.