
BEDS4
BATHS2 full 1 partial
SQUARE FEET2,759
MLS#4427283
STATUSActive
PROPERTY TYPEResidential - Single Family
SUBDIVISIONHolbrook Village
Property Description
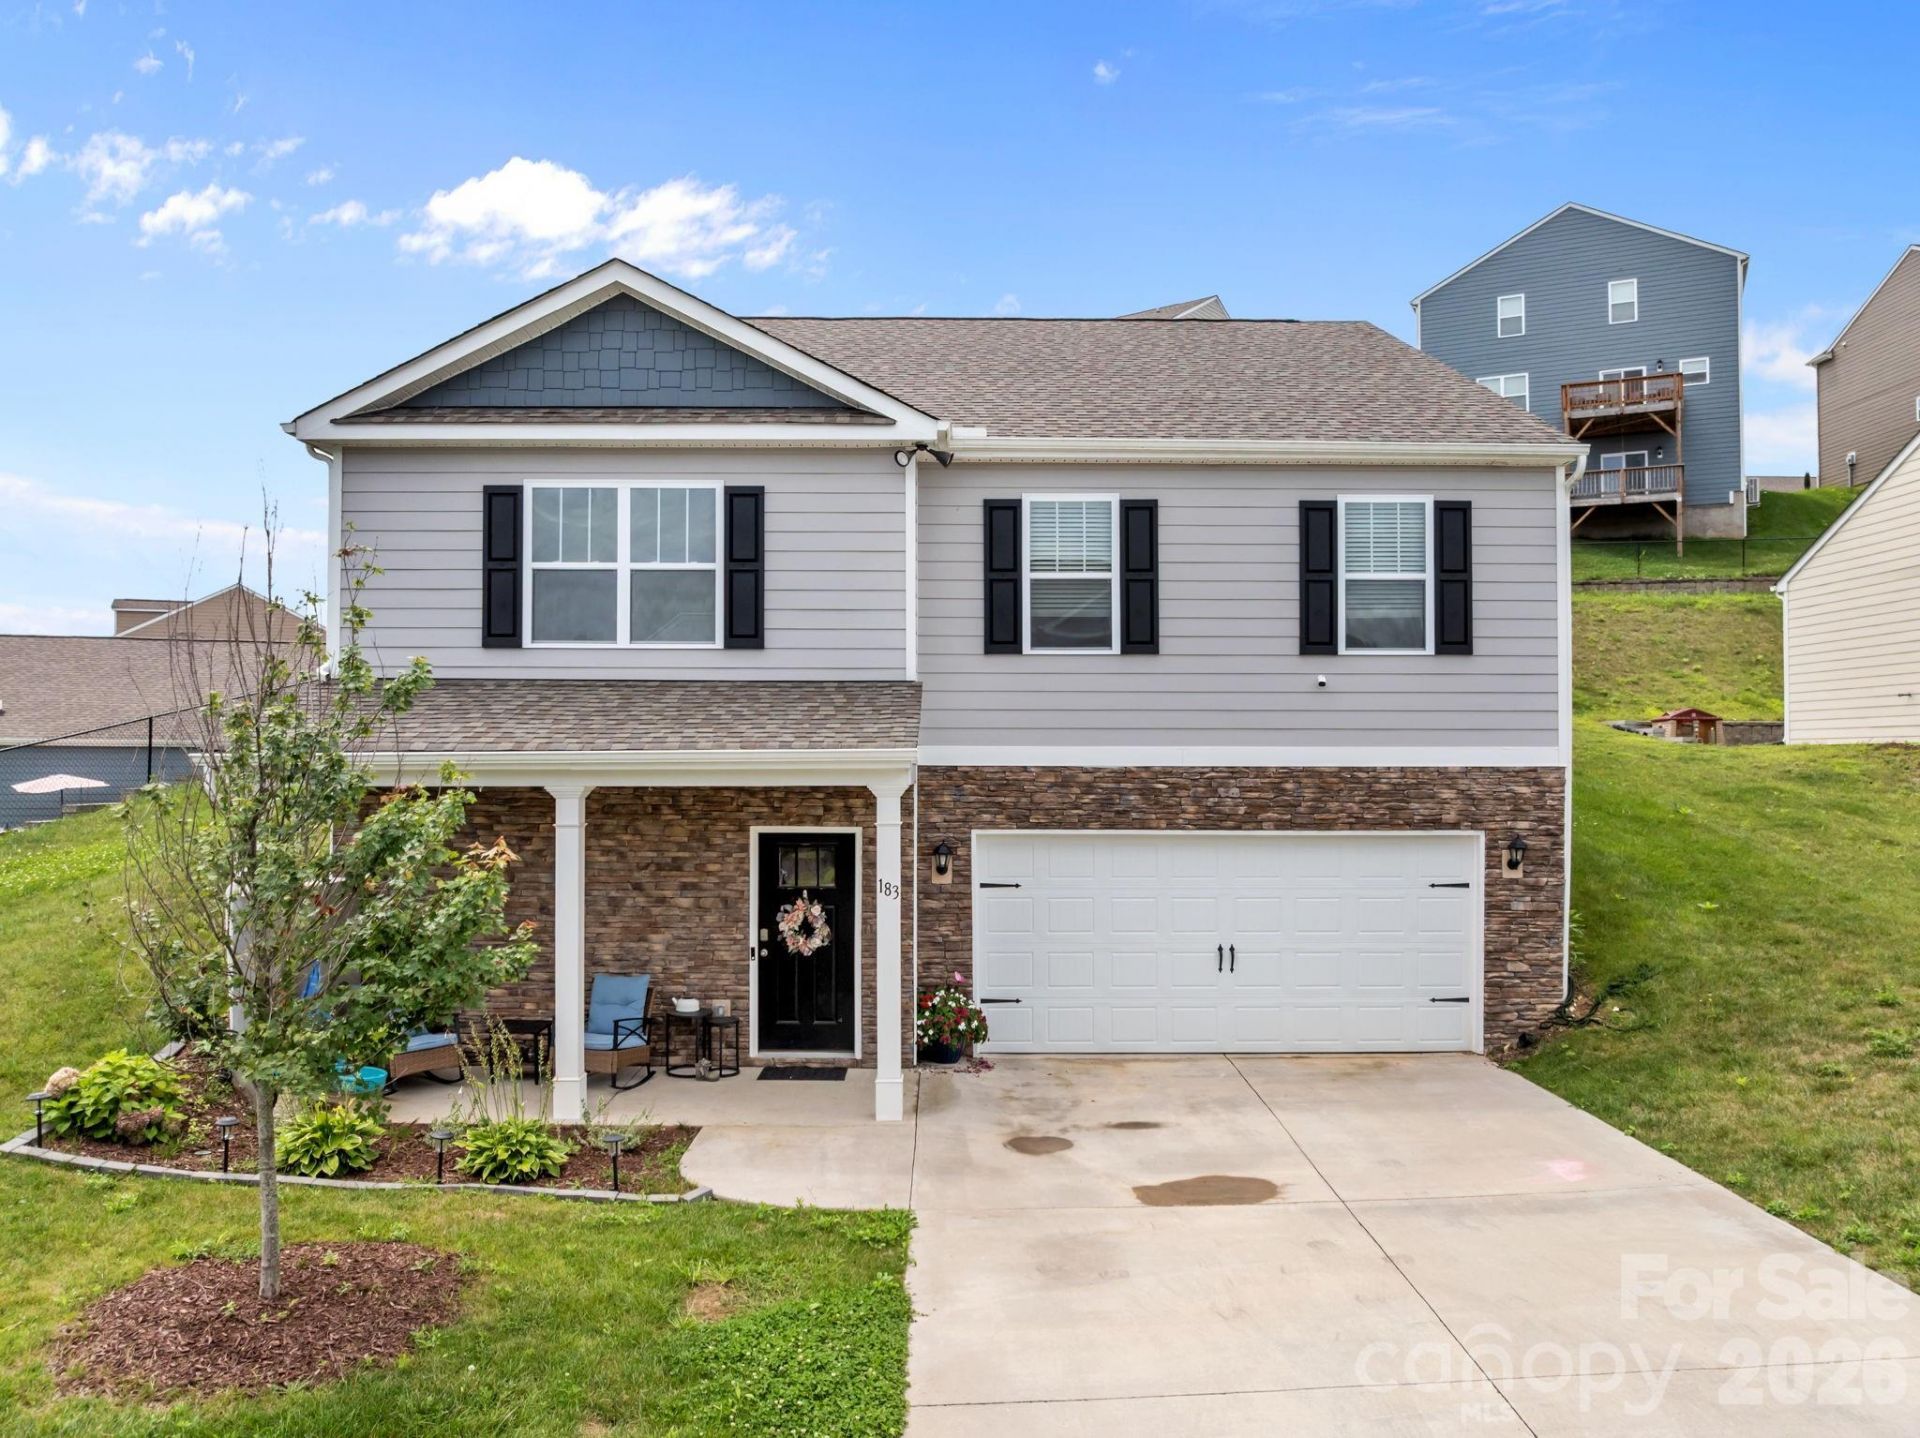
MOTIVATED SELLER!! Listed at just $181 per square foot, this nearly new home offers an exceptional combination of space, quality, and mountain views. Enjoy beautiful long-range scenery while being only 15 minutes from downtown Asheville, the River Arts District, Biltmore Estate, the NC Arboretum, and miles of hiking trails.Start your morning with coffee on the welcoming front porch or unwind in the evening while taking in the mountain backdrop. Inside, the home has been meticulously maintained and still has the fresh feel of new construction, without the wait.The open-concept main level features granite countertops, 36-inch birch cabinetry with crown molding, a spacious kitchen island, and a cozy gas fireplace that anchors the living area. Two bedrooms are conveniently located on the main level, while the finished lower level provides two additional bedrooms, a full bath, and a second family room?ideal for guests, movie nights, hobbies, a home office, or simply extra room to spread out.Multiple walk-in closets and abundant storage make the home as practical as it is spacious. Hardie Plank siding and 30-year architectural shingles add durability and low-maintenance appeal, while residents of Holbrook Village also enjoy access to the community pool.With nearly new construction, generous living space, long-range mountain views, and convenient access to Asheville, this home delivers tremendous value at a price per square foot that's hard to match. More space, more views, and more home for the money?all just minutes from Asheville.
Property Features
Property Type: Residential - Single Family
Basement: Yes
Basement: Basement Garage Door, Daylight, Exterior Entry, Finished, Interior Entry, Storage Space, Walk-Out Access
Garage: 2 car attached
Heating: Central, Electric, Heat Pump
Home Style: Traditional
Lot Size: 0.21 Acres
Roof Type: Architectural Shingle
Year Built: 2022
Amenities
Entrance Foyer
Kitchen Island
Open Floorplan
Split Bedroom
Storage
Walk-In Closet(s)
Walk-In Pantry
Feature Descriptions
Appliances: Dishwasher, Electric Range, Electric Water Heater, Microwave, Refrigerator with Ice Maker
Community Features: Cabana, Outdoor Pool
Days on Site: 4
Exterior: Fiber Cement, Stone Veneer
Fireplace: Family Room, Propane
Flooring: Carpet, Laminate, Vinyl
Foundation: Slab
HOA Fee: $597/ Annually
Laundry: Electric Dryer Hookup, Laundry Room, Main Level, Washer Hookup
Lot: Cleared, Hilly, Level, Views
Parcel#: 961860119600000
Parking: Basement, Driveway, Attached Garage, Garage Door Opener, Garage Faces Front, Other - See Remarks
Patio/Porch: Deck, Front Porch
Sewer: County Sewer
Special View Info: Long Range, Mountain(s), Year Round
Utilities: Underground Utilities, Wired Internet Available
Water: County Water
Window Features: Window Treatments
Local Schools
High School: Enka
Middle School: Enka
Elementary School: Sand Hill-Venable/Enka
Listed By / Shown By
Listed By
Agency Name: Keller Williams Professionals
Agency Contact: irinawhiting@kw.com
Shown By
Agency Title: Lake Norman Realty
Agency Phone: 704-450-1175

Estimate Your Payment
Estimated Payment
$ 2,806.48 per month $2,660.68 Principal & Interest $0.00 Property Tax (data not provided by mls) $145.80 Homeowner's Insurance
183 Marathon Lane | MLS# 4427283
This single family home located at 183 Marathon Lane , Candler, NC 28715 is currently listed for sale with an asking price of $499,900. This property was built in 2022 and has 4 bedrooms and 2 full and 1 partial baths with 2759 sq. ft. Marathon Lane is located in the Holbrook Village subdivision. Search Holbrook Village real estate on www.lakenormanrealty.com today.