
BEDS3
BATHS3 full
SQUARE FEET1,985
MLS#4438469
STATUSActive
PROPERTY TYPEResidential - Single Family
Property Description
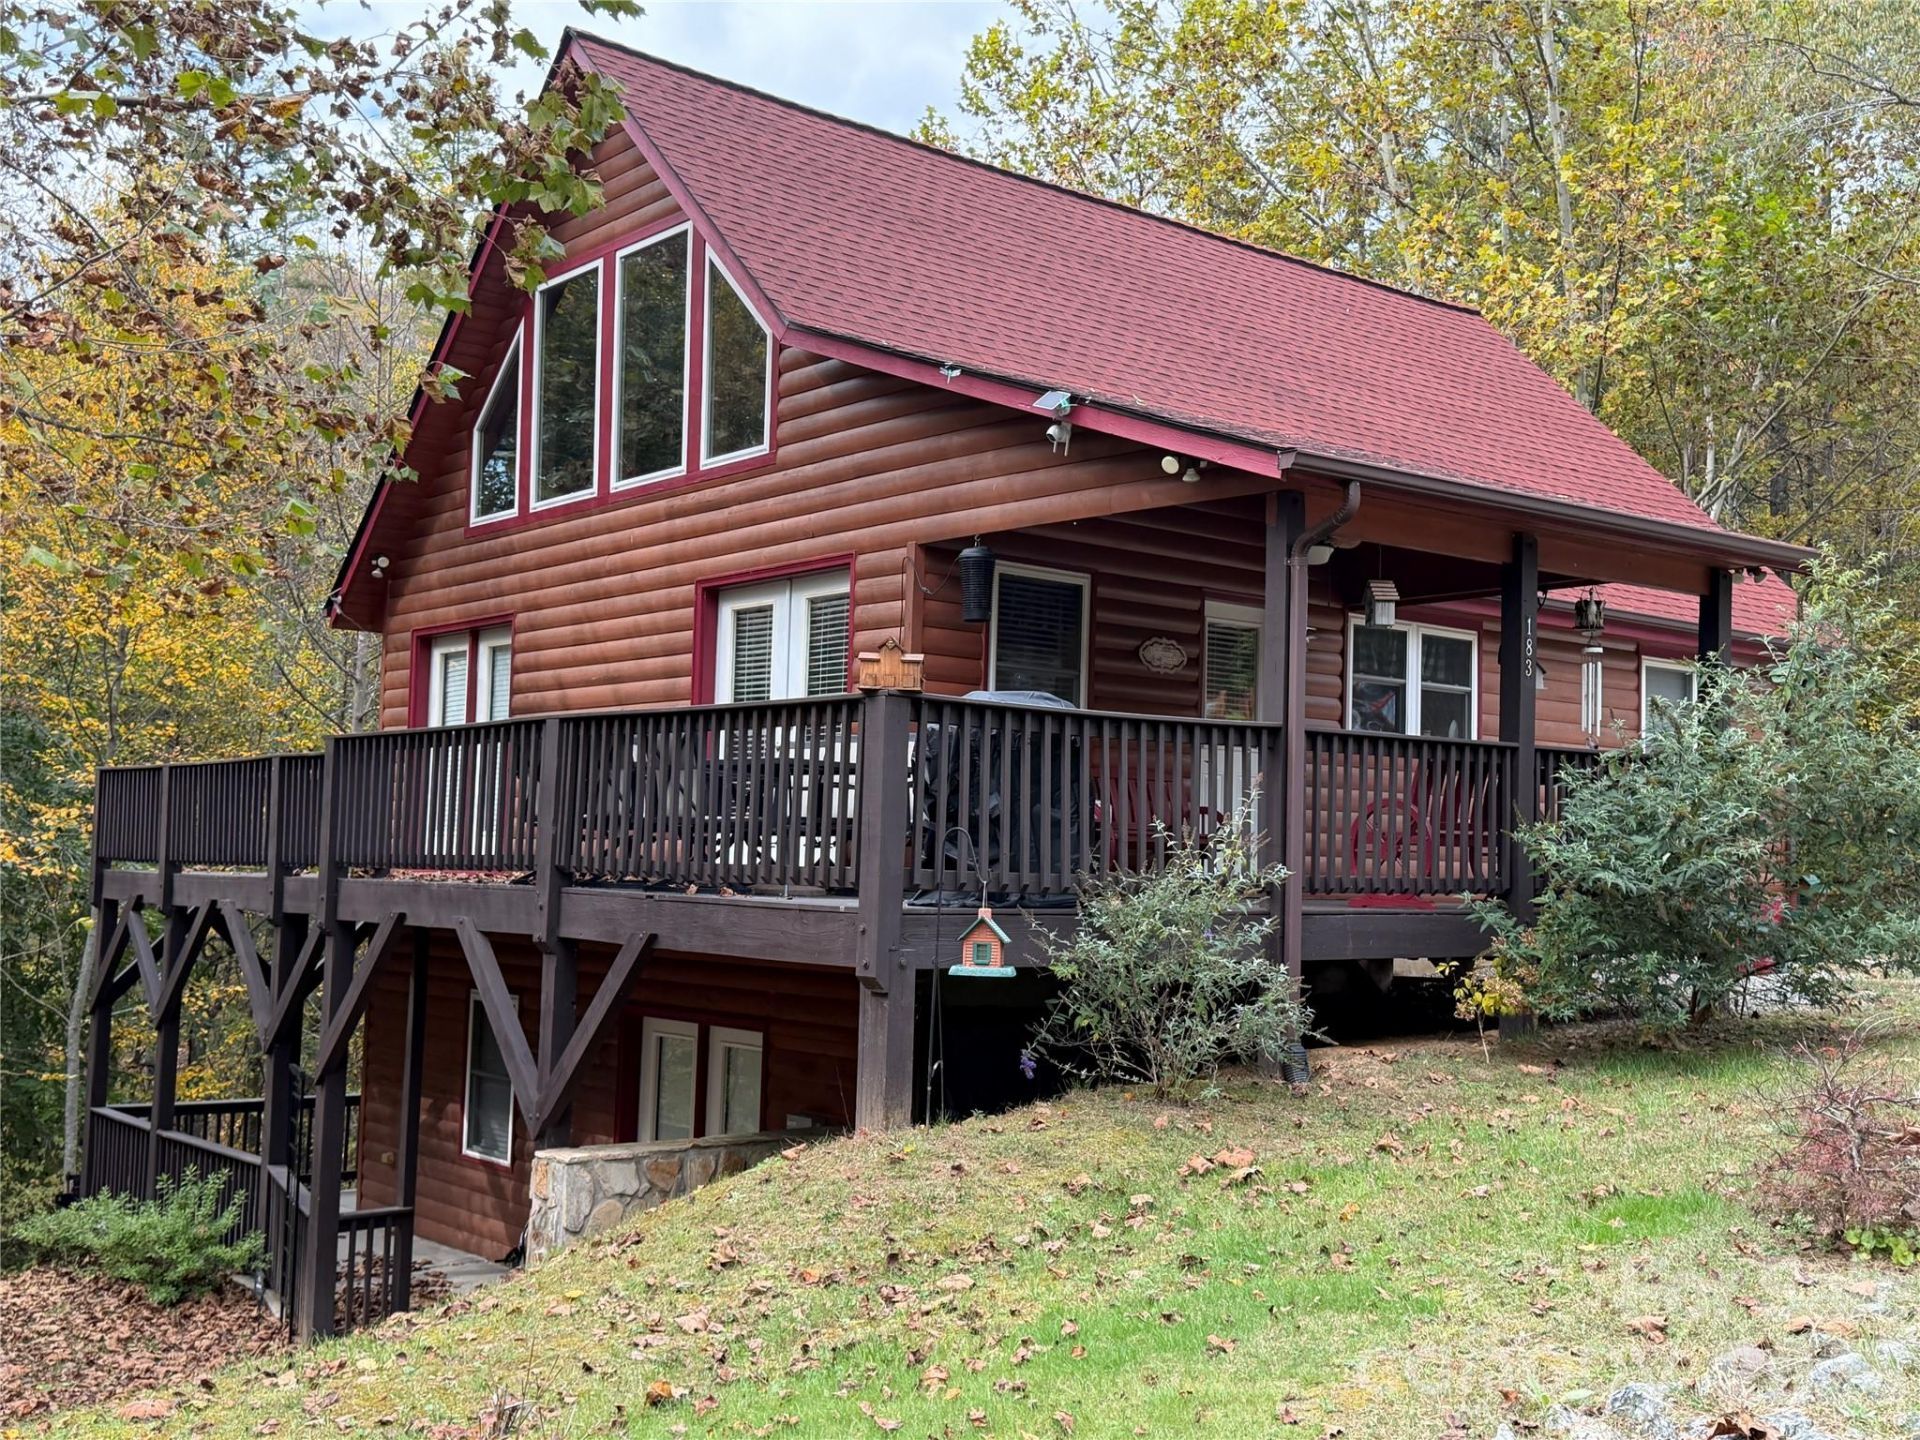
Escape to the mountains with this beautifully maintained cabin nestled on 2 acres, complete with a charming stream and just a short walk to the scenic New River. Designed for comfort and gathering, the home features an open-concept kitchen, dining, and living area, two bedrooms, and a full bath on the main level. Upstairs, you'll find an additional bedroom and full bath, offering plenty of space for family and guests. The finished walkout basement expands the living area with a mini kitchen, full bath, bonus room, game room, and laundry area. Multiple heating options, including a heat pump, gas logs, and a gas heater, provide year-round comfort. Relax on the wraparound covered porch or enjoy mountain views from the open deck. With no restrictions, a private well, and a desirable Grassy Creek location, this move-in-ready property is ideal as a full-time residence, vacation retreat, or income-producing short- or long-term rental. Come experience the peace, privacy, and beauty of mountain living. Home has a new HVAC and new roof within the last couple of years. Also has an outbuilding for extra storage.
Property Features
Property Type: Residential - Single Family
Basement: Yes
Basement: Bath/Stubbed, Daylight, Full, Interior Entry, Multiple Below-Grade Levels, Walk-Out Access
Heating: Electric, Heat Pump, Propane
Home Style: Cottage
Lot Size: 2.03 Acres
Roof Type: Architectural Shingle
Year Built: 2006
Feature Descriptions
Appliances: Washer, Dishwasher, Electric Range, Microwave, Refrigerator
Days on Site: 3
Exterior: Wood
Foundation: Basement
Laundry: In Basement, Lower Level
Parcel#: 053002380030
Parking: Driveway
Sewer: Private Sewer, Septic Installed
Water: Well
Local Schools
High School: Ashe County
Middle School: Ashe County
Elementary School: Mountain View
Listed By / Shown By
Listed By
Agency Name: Peak Mountain Properties, Inc
Agency Contact: tim@peakmtn.com
Shown By
Agency Title: Lake Norman Realty
Agency Phone: 704-450-1175

Estimate Your Payment
Estimated Payment
$ 2,520.72 per month $2,389.77 Principal & Interest $0.00 Property Tax (data not provided by mls) $130.96 Homeowner's Insurance
183 E Weaver Ford Road | MLS# 4438469
This single family home located at 183 E Weaver Ford Road , Grassy Creek, NC 28631 is currently listed for sale with an asking price of $449,000. This property was built in 2006 and has 3 bedrooms and 3 full baths with 1985 sq. ft. Search Grassy Creek real estate on www.lakenormanrealty.com today.