
BEDS3
BATHS2 full 1 partial
SQUARE FEET1,758
MLS#4432790
STATUSActive
PROPERTY TYPEResidential - Single Family
SUBDIVISIONLoyd Acres
Property Description
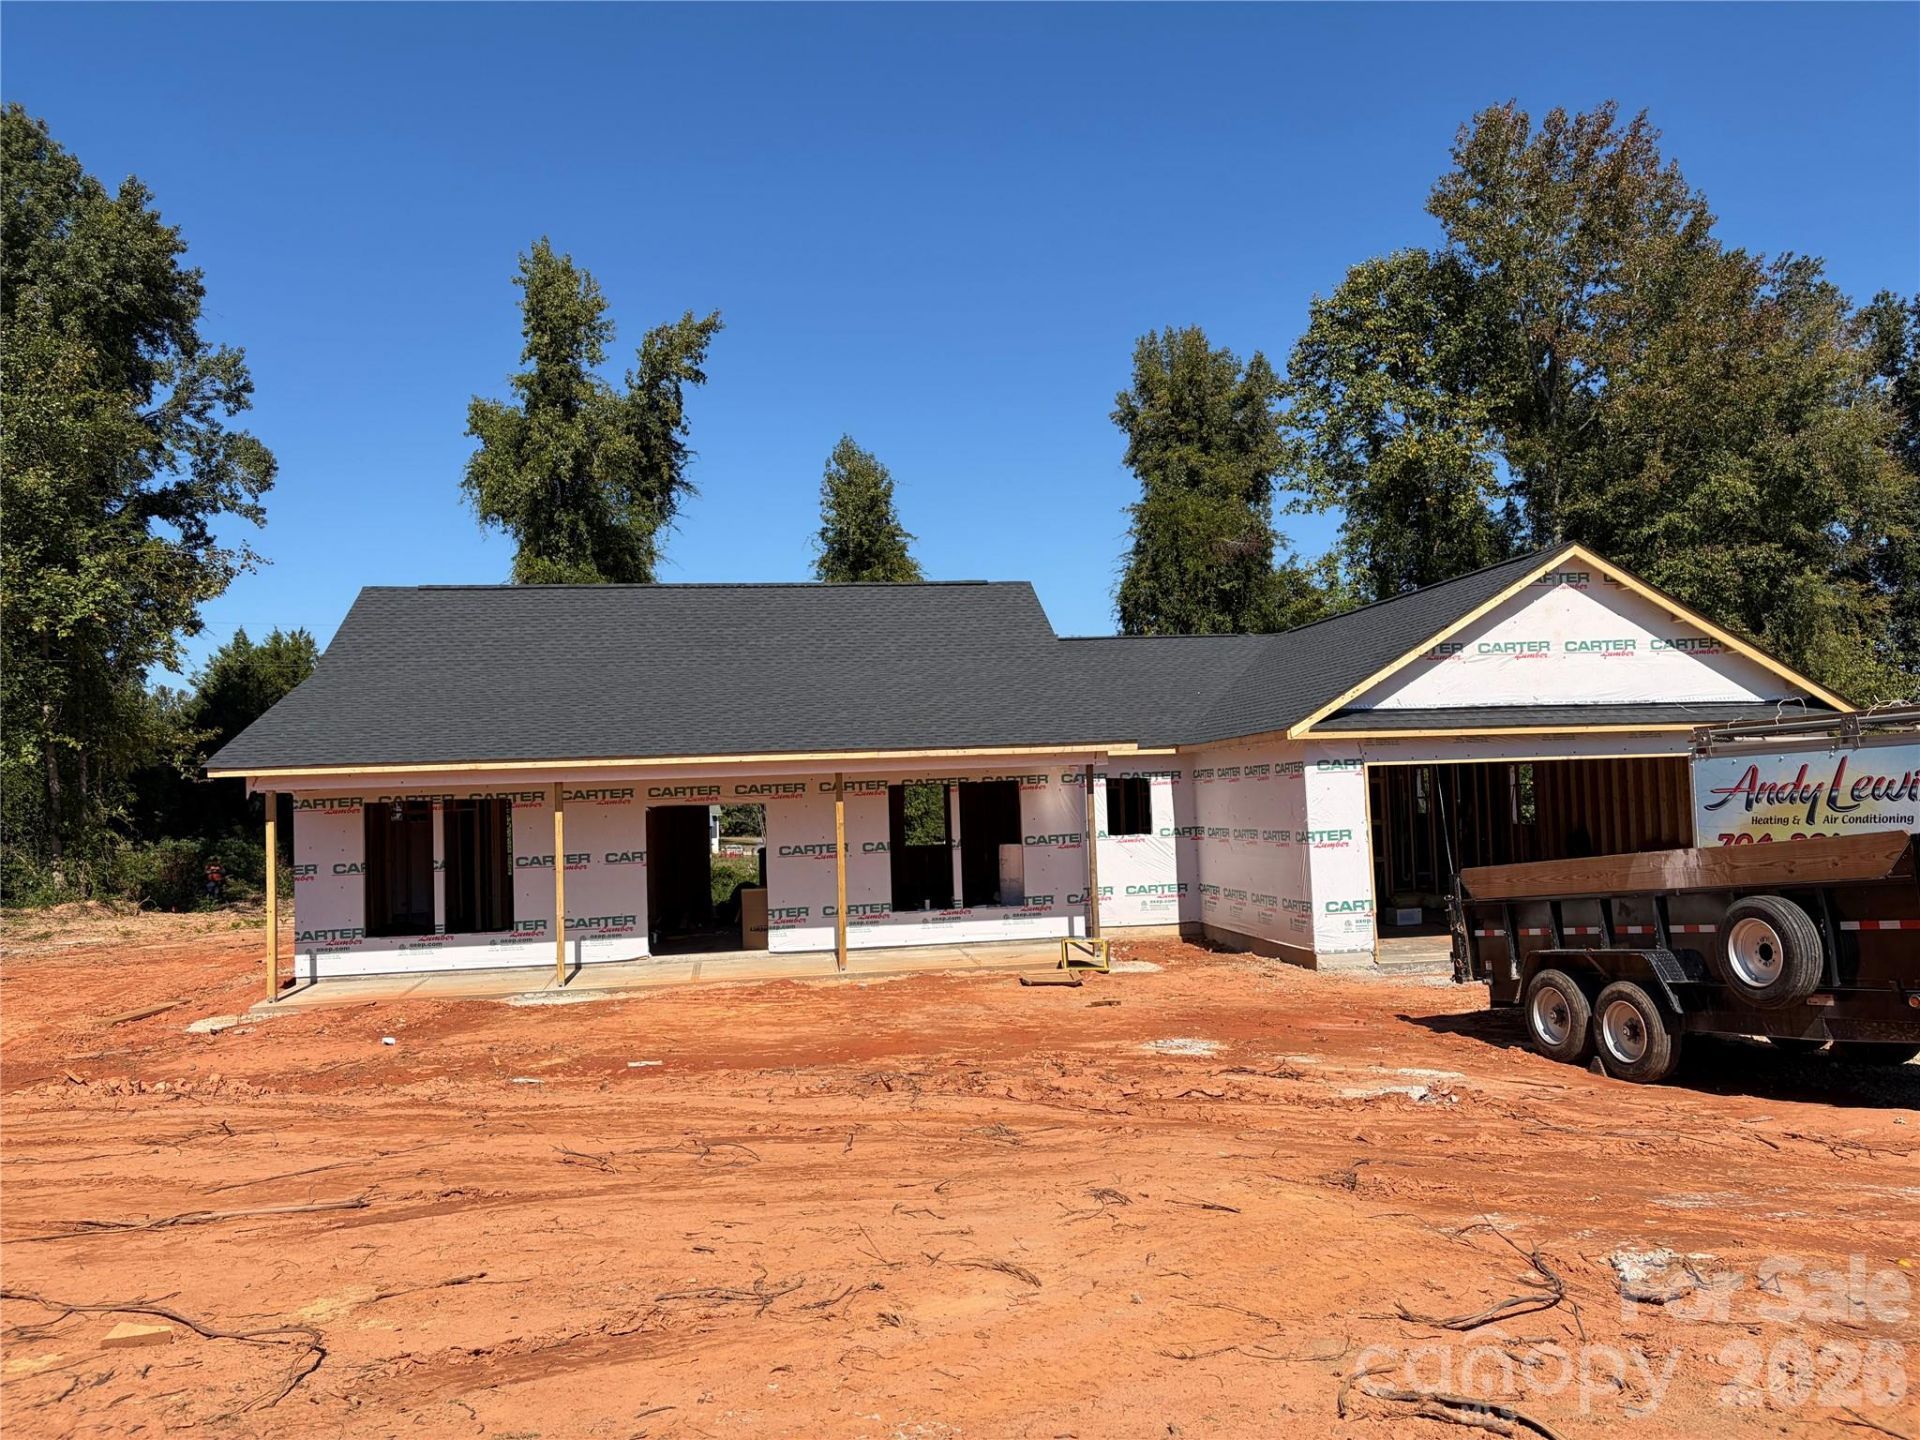
Quality, new construction home with 3 bedrooms and 2.5 bathrooms. No HOA and situated on a large lot. Located in Statesville, and just a few minutes drive to Troutman. This one-level home has an open floor-plan (See plan in photo attachments), with upgraded vinyl plank flooring throughout. The kitchen has stainless steel appliances, granite countertops, an island, and large walk-in pantry. There is a half bath conveniently located to the kitchen and/or the garage. The primary suite features a large closet and private bathroom with a walk-in shower, granite countertops, dual sinks and a separate water closet for the toilet. 2 additional bedrooms and a full hall bathroom are located on the opposite side of this home. This floor plan is functional for many different scenarios. Bring your rocking chairs for the covered front porch. The large covered back patio is sure to please as well. (Less than 10 miles to Lake Norman State Park- which offers a beach area, boat ramp, hiking trails with lake views, fishing pier and picnic areas). Buyers may be able to pick some of their own color selections if they contract early enough. Target completion date is 12/31/26.
Property Features
Property Type: Residential - Single Family
Garage: 2 car attached
Heating: Heat Pump
Home Style: Ranch
Lot Size: 0.69 Acres
Stories: 1.0
Year Built: 2026
Amenities
Drop Zone
Kitchen Island
Open Floorplan
Split Bedroom
Walk-In Pantry
Feature Descriptions
Appliances: Dishwasher, Disposal, Electric Range, Microwave
Days on Site: 2
Exterior: Brick Partial, Vinyl
Fireplace: Electric, Family Room
Flooring: Vinyl
Foundation: Slab
Laundry: Laundry Room
Lot: Level
Lot Dimensions: .687
Other Parking: 2 car garage, and parking in driveway
Parcel#: 4762-03-8303.000
Parking: Driveway, Attached Garage
Patio/Porch: Covered, Front Porch
Sewer: Septic Installed
Water: Well
Local Schools
High School: Unspecified
Middle School: Unspecified
Elementary School: Unspecified
Listed By / Shown By
Listed By
Agency Name: Cooper Southern Properties
Agency Contact: brokerLKN@gmail.com
Shown By
Agency Title: Lake Norman Realty
Agency Phone: 704-450-1175

Estimate Your Payment
Estimated Payment
$ 2,077.21 per month $1,969.30 Principal & Interest $0.00 Property Tax (data not provided by mls) $107.92 Homeowner's Insurance
183 Bevis Lane | MLS# 4432790
This single family home located at 183 Bevis Lane , Statesville, NC 28677 is currently listed for sale with an asking price of $370,000. This property was built in 2026 and has 3 bedrooms and 2 full and 1 partial baths with 1758 sq. ft. Bevis Lane is located in the Loyd Acres subdivision. Search Loyd Acres real estate on www.lakenormanrealty.com today.