
BEDS3
BATHS2 full 1 partial
SQUARE FEET1,758
MLS#4414559
STATUSActive
PROPERTY TYPEResidential - Single Family
SUBDIVISIONLoyd Acres
Property Description
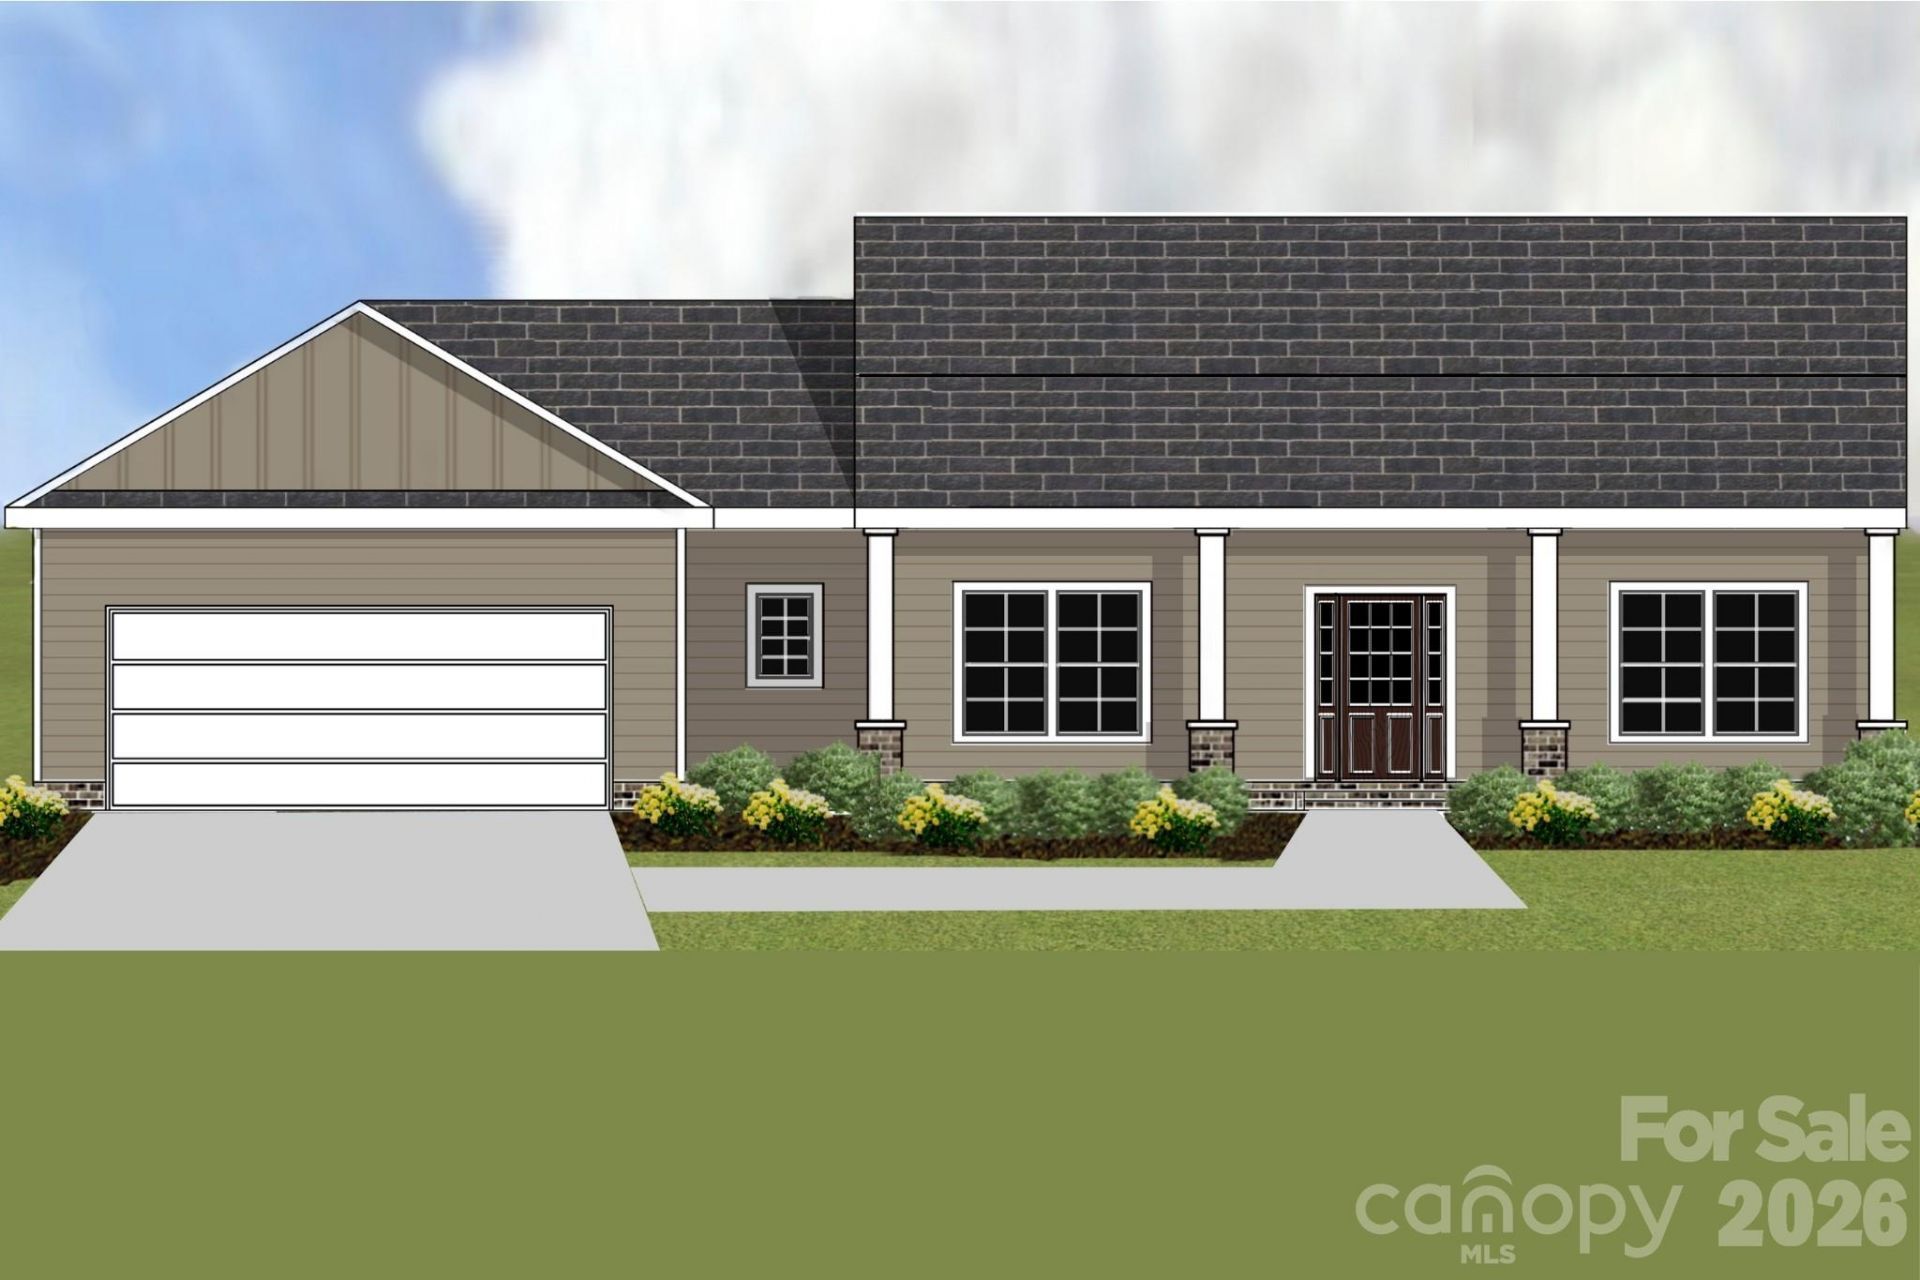
One-level home with large yard and rocking chair front porch; 3 bedrooms and 2.5 bathrooms are rare in this price range. This open floor-plan home will be great for entertaining. The kitchen, dining area and living room are open and the large kitchen island will be a favorite gathering spot. The living room will have a built-in electric fireplace. Primary bedroom features a walk-in closet and attached bathroom with a separate toilet room for privacy. You'll appreciate the drop zone conveniently located as you enter the home from the garage. This home has a large laundry room with space for a freezer or extra storage. Two secondary bedrooms are on the opposite side of this home with a full bathroom between them. Upgraded Mohawk LVP will flow throughout this home. Bring your outdoor furniture for the rocking-chair front porch and the partially covered back patio. Buyers may be able to pick some of their own color selections if contracted early enough. Home building will begin mid-August. The lot has already been cleared.
Property Features
Property Type: Residential - Single Family
Garage: 2 car attached
Heating: Heat Pump
Home Style: Ranch
Lot Size: 0.69 Acres
Stories: 1.0
Year Built: 2026
Amenities
Drop Zone
Kitchen Island
Open Floorplan
Split Bedroom
Walk-In Pantry
Feature Descriptions
Appliances: Dishwasher, Disposal, Electric Range, Microwave
Days on Site: 33
Exterior: Brick Partial, Vinyl
Fireplace: Electric, Family Room
Flooring: Vinyl
Foundation: Slab
Laundry: Laundry Room
Lot: Level
Lot Dimensions: .687
Parcel#: 4762-03-8303.000
Parking: Driveway, Attached Garage
Patio/Porch: Covered, Front Porch
Sewer: Septic Installed
Water: Well
Local Schools
High School: Unspecified
Middle School: Unspecified
Elementary School: Unspecified
Listed By / Shown By
Listed By
Agency Name: Cooper Southern Properties
Agency Contact: brokerLKN@gmail.com
Shown By
Agency Title: Lake Norman Realty
Agency Phone: 704-450-1175

Estimate Your Payment
Estimated Payment
$ 1,993.00 per month $1,889.46 Principal & Interest $0.00 Property Tax (data not provided by mls) $103.54 Homeowner's Insurance
183 Bevis Lane | MLS# 4414559
This single family home located at 183 Bevis Lane, Statesville, NC 28677 is currently listed for sale with an asking price of $355,000. This property was built in 2026 and has 3 bedrooms and 2 full and 1 partial baths with 1758 sq. ft. Bevis Lane is located in the Loyd Acres subdivision. Search Loyd Acres real estate on www.lakenormanrealty.com today.