
BEDS4
BATHS2 full 1 partial
SQUARE FEET2,058
MLS#4444824
STATUSActive
PROPERTY TYPEResidential - Townhouse
SUBDIVISIONVilla Heights
Property Description
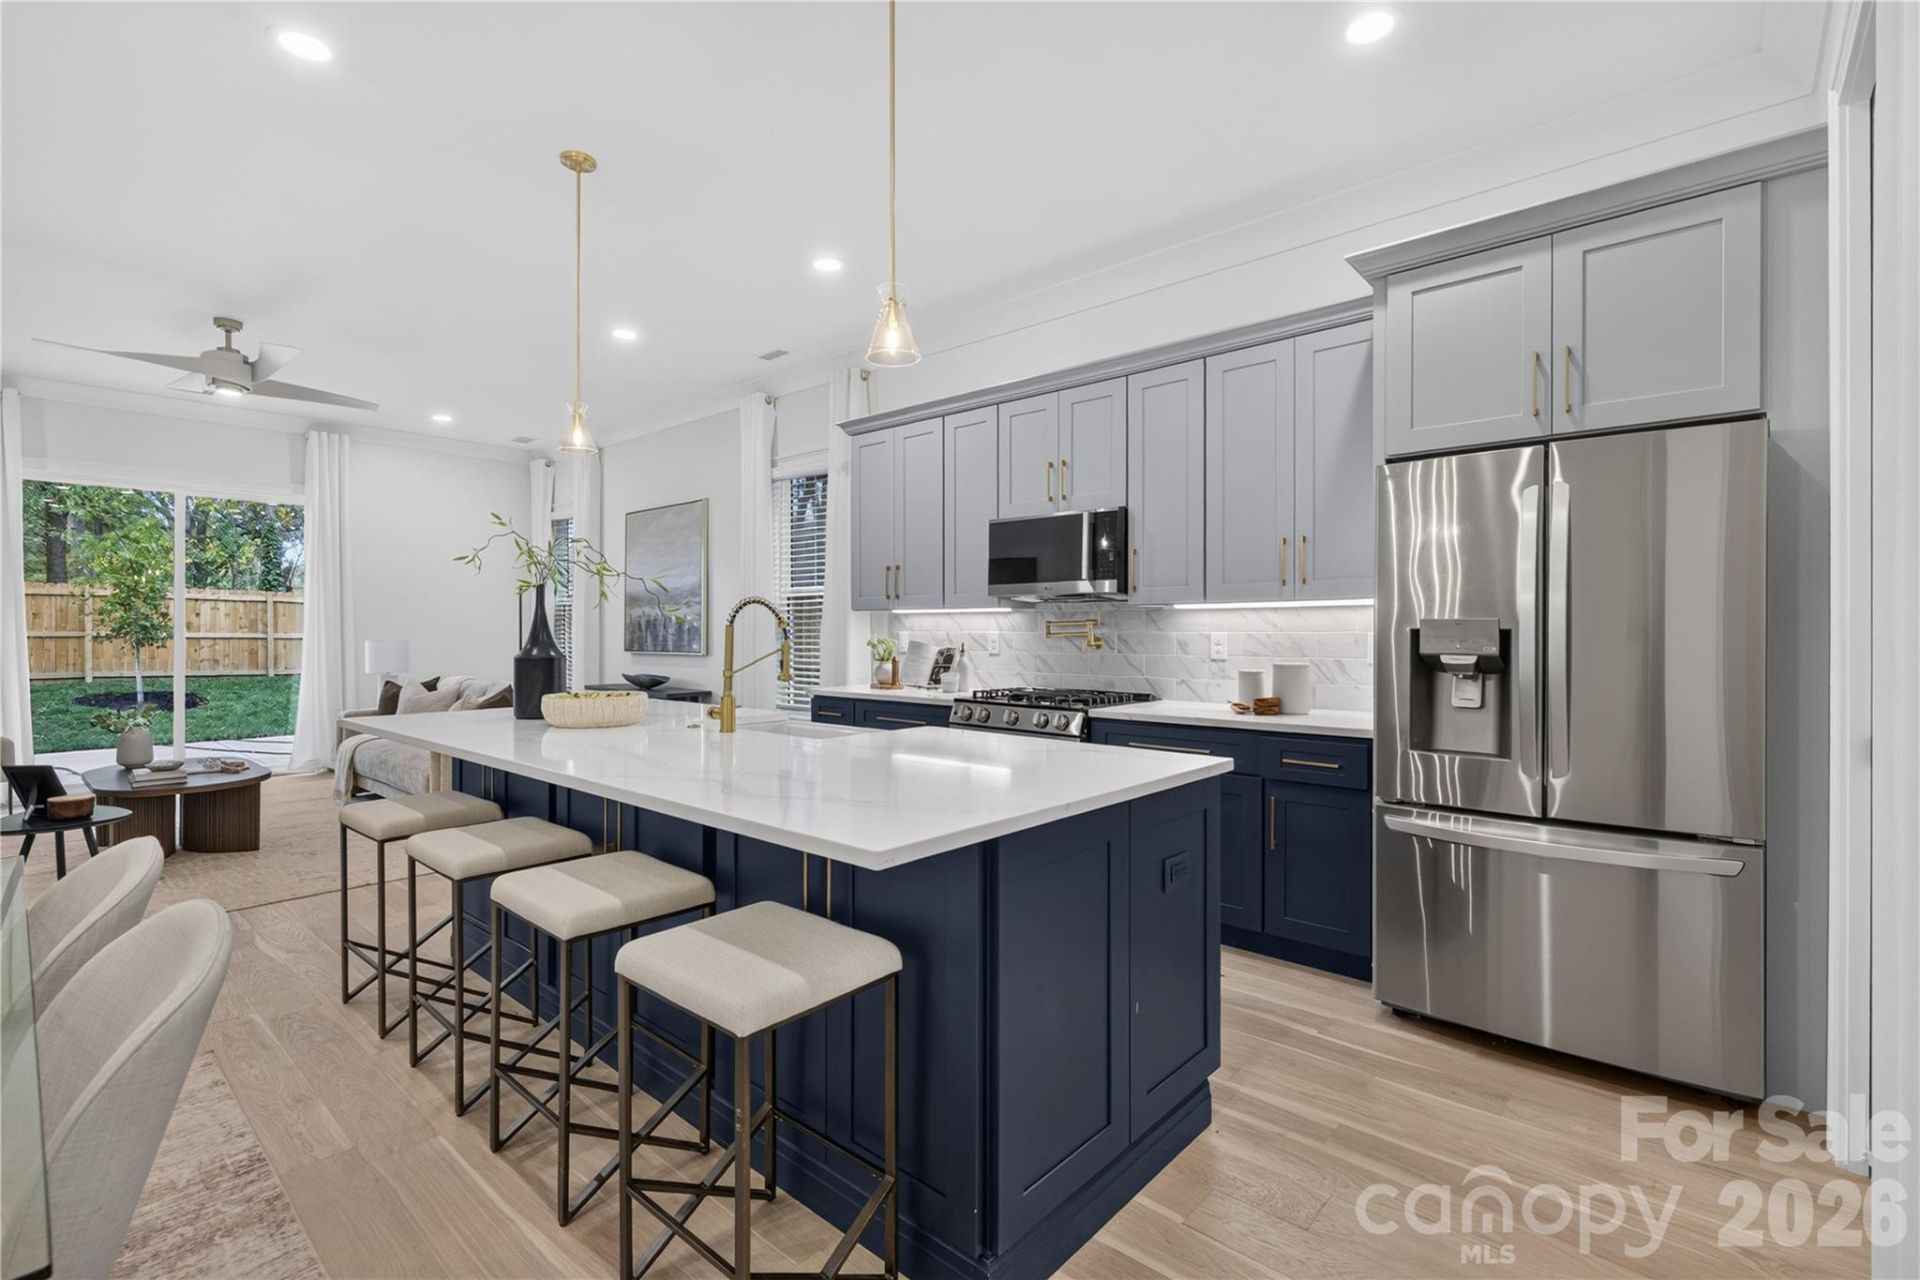
Clean lines, new construction, and prime Villa Heights positioning right between NoDa and Belmont and one mile from Optimist Hall! Skip the headache of remodeling or repairs and move in to this brand new home with builder warranty. Builder and seller credits available to buy your rate down to 6.25% or lower! Entering this beautiful home from the front door or garage offers two great areas to drop your things from the day. Then enter the open living, kitchen, and dining space to unwind and relax with 10' ceilings, gas fireplace, and a kitchen fit for a chef with a full walk-in pantry, pot filler, gas range, microwave, french-door refrigerator and of course the dishwasher. Upstairs you'll have a very spacious primary suite that is 13x18 with walk in closet and bathroom with dual vanities and tile walk in shower. Three additional spacious bedrooms and oversized hall bath complement this well planned duet.
Property Features
Property Type: Residential - Townhouse
Fenced: Yes
Garage: 1 car attached
Heating: Natural Gas
Lot Size: 0.07 Acres
Year Built: 2026
Amenities
Cable Prewire
Drop Zone
Kitchen Island
Storage
Walk-In Closet(s)
Walk-In Pantry
Feature Descriptions
Appliances: Dishwasher, Disposal, Gas Range, Microwave, Refrigerator, Tankless Water Heater
Days on Site: 1
Exterior: Hardboard Siding
Flooring: Carpet, Tile, Wood
Foundation: Slab
Laundry: Laundry Closet, Upper Level
Lot: End Unit
Lot Dimensions: 25x125
Parcel#: 08313518
Parking: Attached Garage
Patio/Porch: Patio
Sewer: Public Sewer
Water: City
Window Features: Window Treatments
Local Schools
High School: Garinger
Middle School: Eastway
Elementary School: Villa Heights
Listed By / Shown By
Listed By
Agency Name: LKI Realty LLC
Agency Contact: Troy@LKIRealty.com
Shown By
Agency Title: Lake Norman Realty
Agency Phone: 704-450-1175

Estimate Your Payment
Estimated Payment
$ 4,182.49 per month $3,965.20 Principal & Interest $0.00 Property Tax (data not provided by mls) $217.29 Homeowner's Insurance
1827 Union Street | MLS# 4444824
This townhouse located at 1827 Union Street, Charlotte, NC 28205 is currently listed for sale with an asking price of $745,000. This property was built in 2026 and has 4 bedrooms and 2 full and 1 partial baths with 2058 sq. ft. Union Street is located in the Villa Heights subdivision. Search Villa Heights real estate on www.lakenormanrealty.com today.