
BEDS3
BATHS2 full 1 partial
SQUARE FEET1,978
MLS#4425966
STATUSActive
PROPERTY TYPEResidential - Townhouse
SUBDIVISIONPark South Station
Property Description
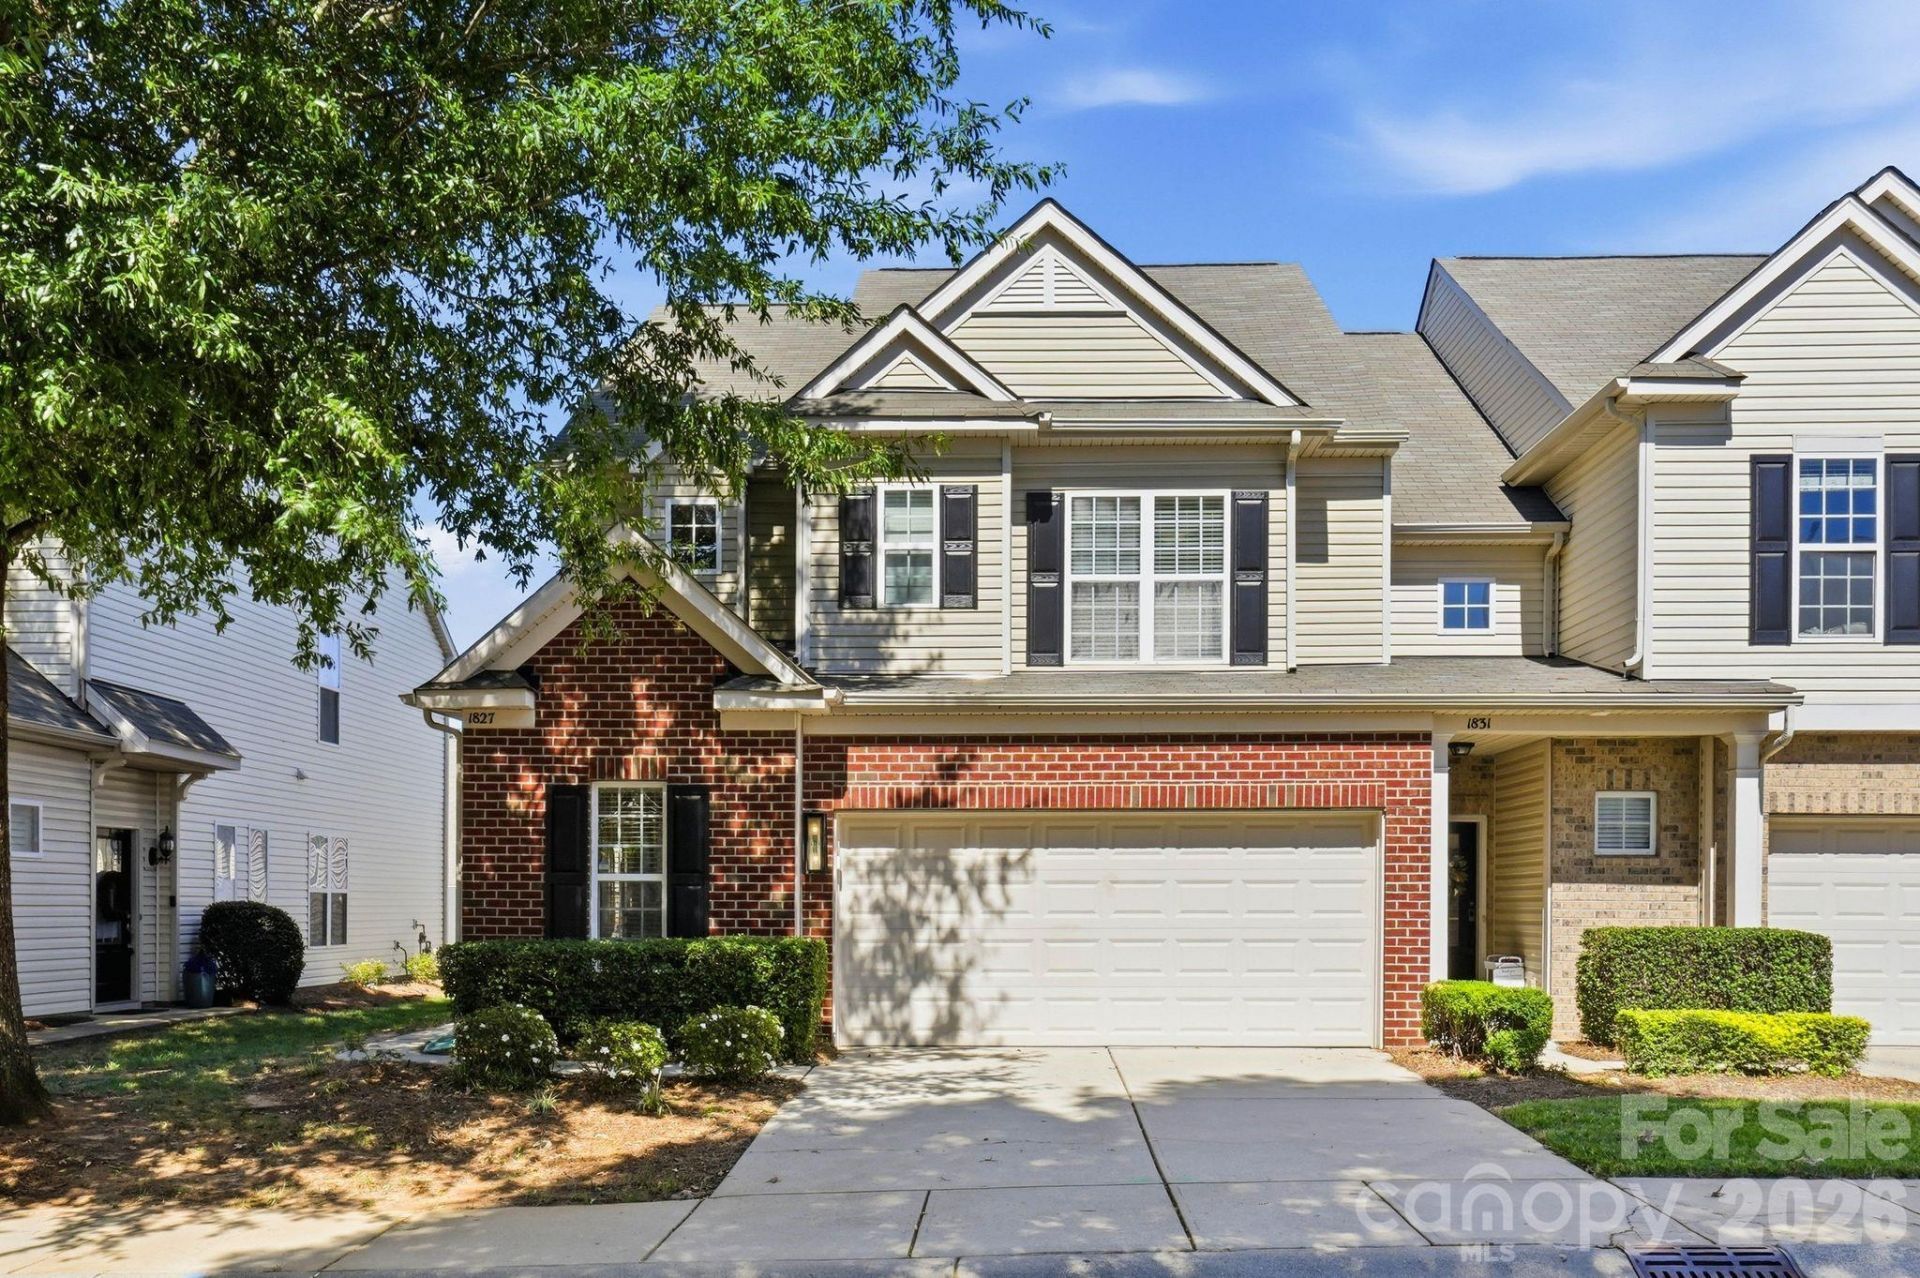
Welcome to low-maintenance living in the heart of SouthPark at Park South Station. This beautifully maintained end-unit townhouse offers 3 bedrooms, 2.5 baths, an attached two-car garage, and a thoughtfully designed floor plan filled with natural light. The main level features an inviting living area centered around a gas fireplace, flowing seamlessly into the dining area and well-appointed kitchen with granite countertops, stainless steel appliances, abundant cabinetry, and generous workspace. A separate flex room on the main level provides the perfect setting for a home office, additional sitting area, or whatever best fits your lifestyle.Upstairs, the generous primary suite features a tray ceiling, private bath with dual vanities, soaking tub and separate shower, plus the convenience of two walk-in closets. Two additional bedrooms and a full bath complete the upper level.Step outside to enjoy the fenced backyard and patio, offering a comfortable place to relax or entertain. Park South Station provides a gated community setting with amenities that include a pool, playground, and dog park, all in a convenient SouthPark location close to shopping, dining, entertainment, and everyday conveniences.
Property Features
Property Type: Residential - Townhouse
Fenced: Yes
Garage: 2 car attached
Heating: Heat Pump
Lot Size: 0.07 Acres
Year Built: 2012
Amenities
Attic Stairs Pulldown
Breakfast Bar
Open Floorplan
Walk-In Closet(s)
Walk-In Pantry
In-Ground Irrigation
Lawn Maintenance
Feature Descriptions
Appliances: Dishwasher, Disposal, Gas Range, Microwave, Refrigerator, Washer/Dryer
Community Features: Clubhouse, Dog Park, Outdoor Pool, Playground, Sidewalks, Street Lights
Days on Site: 4
Exterior: Brick Partial, Vinyl
Fireplace: Gas, Great Room
Foundation: Slab
HOA Fee: $283/ Monthly
Laundry: Laundry Room, Upper Level
Parcel#: 173-068-43
Parking: Driveway, Attached Garage, Garage Door Opener, Keypad Entry, On Street
Patio/Porch: Patio
Sewer: Public Sewer
Water: City
Local Schools
High School: South Mecklenburg
Middle School: Carmel
Elementary School: Huntingtowne Farms
Listed By / Shown By
Listed By
Agency Name: COMPASS
Agency Contact: bostonreid@me.com
Shown By
Agency Title: Lake Norman Realty
Agency Phone: 704-450-1175

Estimate Your Payment
Estimated Payment
$ 2,862.62 per month $2,713.90 Principal & Interest $0.00 Property Tax (data not provided by mls) $148.72 Homeowner's Insurance
1827 Royal Gorge Avenue | MLS# 4425966
This townhouse located at 1827 Royal Gorge Avenue , Charlotte, NC 28210 is currently listed for sale with an asking price of $509,900. This property was built in 2012 and has 3 bedrooms and 2 full and 1 partial baths with 1978 sq. ft. Royal Gorge Avenue is located in the Park South Station subdivision. Search Park South Station real estate on www.lakenormanrealty.com today.