
BEDS3
BATHS4 full 1 partial
SQUARE FEET4,256
MLS#4432615
STATUSActive
PROPERTY TYPEResidential - Single Family
Property Description
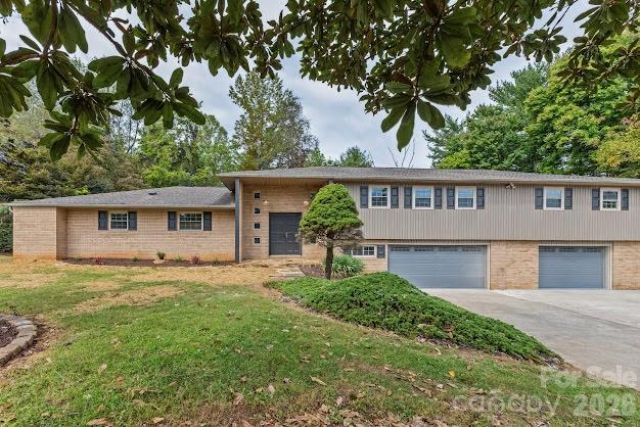
Spacious ,over 4,000 heated sq ft . Beautifully updated home featuring a welcoming exterior, mature landscaping, and a spacious driveway leading to a freshly painted garage. Inside, the bright, open kitchen showcases crisp white cabinetry, granite countertops, stainless-steel appliances, and elegant tile flooring. The kitchen flows seamlessly into the living area, highlighted by a striking fireplace. Many windows throughout adding lots of natural light. A unique granite stairway adds character and architectural charm. Fresh, light-filled interiors and thoughtful updates make this home move in ready . Primary bedroom has 3 closets with spacious primary bath. Also, Home office for convenience. Many updates including roof, garage doors, paint, tile, cabinets , appliances, hvac, gutters , granite steps, new railing . Come see today !
Property Features
Property Type: Residential - Single Family
Basement: Yes
Basement: Basement Garage Door, Partially Finished, Storage Space, Walk-Out Access, Walk-Up Access
Garage: 2 car attached
Heating: Electric, Heat Pump
Lot Size: 0.50 Acres
Roof Type: Composition
Year Built: 1974
Feature Descriptions
Appliances: Dishwasher, Electric Range, Refrigerator
Days on Site: 2
Exterior: Brick Partial, Vinyl
Fireplace: Bonus Room, Living Room
Flooring: Stone, Tile
Foundation: Basement
Laundry: Electric Dryer Hookup, Main Level, Washer Hookup
Parcel#: 06221-1-13
Parking: Attached Garage, Garage Faces Front
Patio/Porch: Deck
Sewer: Septic Installed
Water: City
Local Schools
High School: Unspecified
Middle School: Unspecified
Elementary School: Unspecified
Listed By / Shown By
Listed By
Agency Name: Barlow & Triplett Realty
Agency Contact: nikkihamby@icloud.com
Shown By
Agency Title: Lake Norman Realty
Agency Phone: 704-450-1175

Estimate Your Payment
Estimated Payment
$ 3,418.98 per month $3,241.35 Principal & Interest $0.00 Property Tax (data not provided by mls) $177.63 Homeowner's Insurance
1824 Chrosaro Place | MLS# 4432615
This single family home located at 1824 Chrosaro Place, Lenoir, NC 28645 is currently listed for sale with an asking price of $609,000. This property was built in 1974 and has 3 bedrooms and 4 full and 1 partial baths with 4256 sq. ft. Search Lenoir real estate on www.lakenormanrealty.com today.