
BEDS2
BATHS1 full 1 partial
MLS#1230219
STATUSActive
PROPERTY TYPEResidential - Single Family
Property Description
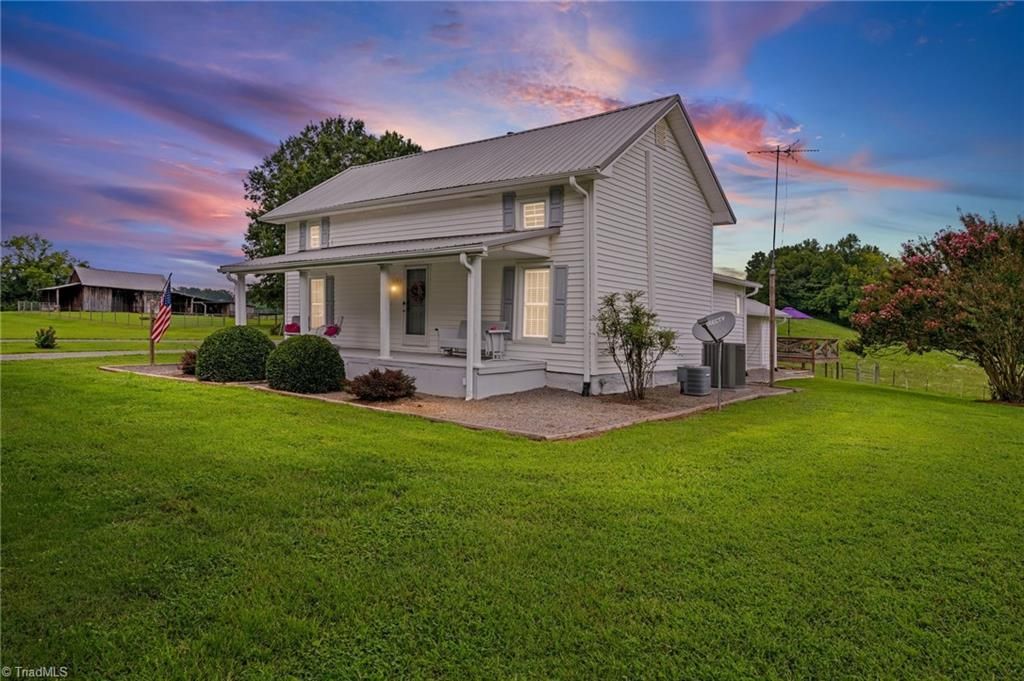
Set on 13+ breathtaking acres overlooking the rolling hills, it offers a rare blend of beauty and privacy. A peaceful stream winds through the land, portions of the acreage are fenced, & the setting is ideal for anyone dreaming of space, animals, or hobby farm. Multiple outbuildings, shops, & stor. blds provide exceptional flexibility for vehicles, equipment, & projects. Horse lovers will appreciate the well designed barn w/3 stalls, ready for your horses or future livestock. Screened porch overlooks a serene pasture setting & spacious deck offers add. room. Warm finishes, inviting rooms, & thoughtful updates that honor its history while elevating everyday living. If youâ??re seeking a peaceful retreat/working farm this one delivers a lifestyle thatâ??s hard to match. LR and wood paneled BR upstairs were part of original home (ceiling ht<7'). Restrictions will be added prior to closing: 1)No mobile homes; 2) no noxious or offensive noise to include no comm. nor personal(gun) firing ranges.
Property Features
Property Type: Residential - Single Family
Cooling: Central Air
Fenced: Yes
Fireplaces: 1
Fuel Type: Propane Gas
Garage: 7
Garage: Detached Carport, Detached Garage
Heating: Fireplace(s), Forced Air, Propane
Home Style: Farmhouse
Lot Size: 13.76 Acres
Stories: 1.5
Year Built: 1861
Feature Descriptions
Appliance: Microwave, Dishwasher, Exhaust Fan, Free-Standing Range, Gas Water Heater
Attic: Pulldown Stairs
Days on Site: 52
Energy: Insulated Doors, Insulated Windows, Storm Doors
Exterior: Vinyl Siding
Fireplace: Den
Flooring: Carpet, Vinyl, Wood
Interior: Built-in Features, Ceiling Fan(s), Dead Bolt(s), Pantry, Vaulted Ceiling(s)
Lot: Horses Allowed, Cleared, Level, Partially Wooded, Pasture, Rural, Sloped
Lot Dimensions: 13.76 acre(s)
Sewer: Private Sewer, Septic Tank
Total Rooms: 7
Water: Private, Well
Water Heater: Gas
Wooded: Yes
Local Schools
High School: Forbush
Middle School: Forbush
Elementary School: Forbush
Listed By / Shown By
Listed By
Agency Name: Howard Hanna Allen Tate - Winston Salem
Shown By
Agency Title: Lake Norman Realty
Agency Phone: 704-450-1175

Estimate Your Payment
Estimated Payment
$ 3,564.95 per month $3,379.74 Principal & Interest $0.00 Property Tax (data not provided by mls) $185.21 Homeowner's Insurance
1824 Binkley Road | MLS# 1230219
This single family home located at 1824 Binkley Road, East Bend, NC 27018 is currently listed for sale with an asking price of $635,000. This property was built in 1861 and has 2 bedrooms and 1 full and 1 partial baths. Search East Bend real estate on www.lakenormanrealty.com today.