
BEDS3
BATHS3 full 1 partial
MLS#1237925
STATUSActive
PROPERTY TYPEResidential - Single Family
SUBDIVISIONCountry Club West
Property Description
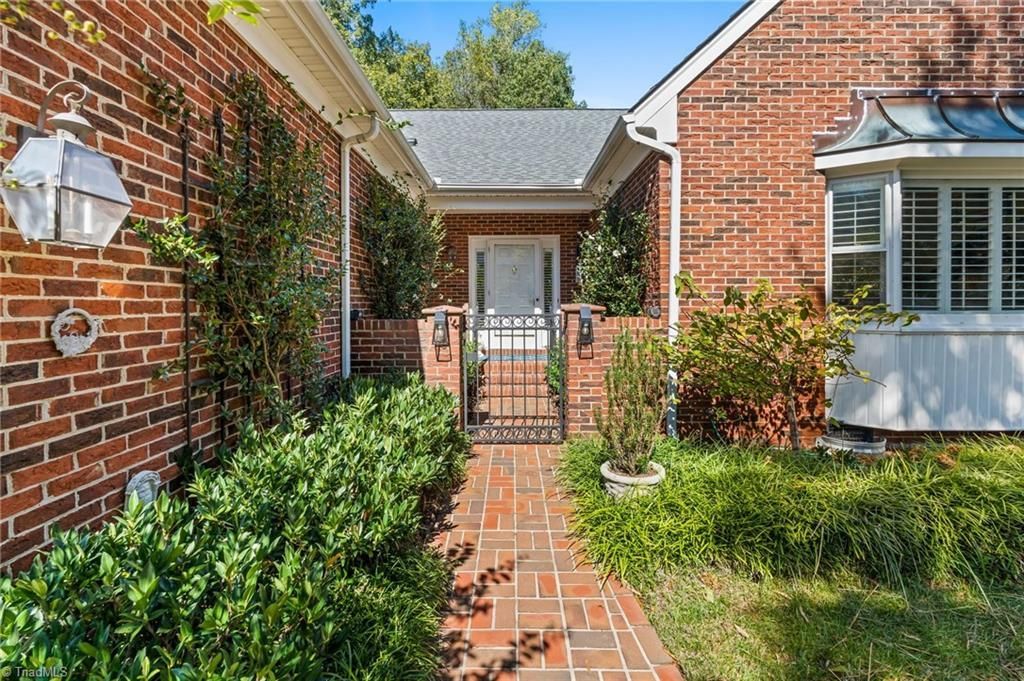
Welcome to this spacious 3-bedroom, 3.5-bath townhouse in Country Club West, offering a combination of comfortable living and thoughtful design. The main level features two generously sized en-suite bedrooms, The kitchen has been opened to the dining and living areas, creating a more spacious, connected floor plan ideal for entertaining. A highlight of the home is the expansive sunroom/den, where a wall of windows across the back fills the space with natural light and creates a welcoming place to relax. Door opens to a deck. At the front entrance, an attractive iron gate creates a charming courtyard feel and adds a sense of privacy and character. Abundant storage throughout the home, including a large cedar closet, adds to its practicality and appeal. With generous living spaces, a versatile floor plan, and inviting indoor and outdoor areas, this townhouse offers the comfort of a traditional home with the convenience of townhouse living.
Property Features
Property Type: Residential - Single Family
Cooling: Central Air
Fireplaces: 1
Fuel Type: Electric, Natural Gas
Garage: 2 car attached
Garage: Attached Garage
Heating: Forced Air, Heat Pump, Electric, Natural Gas
Lot Size: 0.08 Acres
Stories: 1.5
Year Built: 1984
Feature Descriptions
Appliance: Microwave, Cooktop, Dishwasher, Disposal, Electric Water Heater
Attic: Eave Storage
Days on Site: 3
Exterior: Brick, Vinyl Siding
Exterior: Garden
Fireplace: Gas Log, Living Room
Flooring: Carpet, Wood
HOA: Yes
Interior: Built-in Features, Solid Surface Counter
Lot Dimensions: 0.08 acre(s)
Sewer: Public Sewer
Total Rooms: 7
Water: Public
Water Heater: Electric
Listed By / Shown By
Listed By
Agency Name: Howard Hanna Allen Tate High Point
Shown By
Agency Title: Lake Norman Realty
Agency Phone: 704-450-1175

Estimate Your Payment
Estimated Payment
$ 3,649.16 per month $3,459.57 Principal & Interest $0.00 Property Tax (data not provided by mls) $189.58 Homeowner's Insurance
1823 Country Club Drive | MLS# 1237925
This single family home located at 1823 Country Club Drive , High Point, NC 27262 is currently listed for sale with an asking price of $650,000. This property was built in 1984 and has 3 bedrooms and 3 full and 1 partial baths. Country Club Drive is located in the Country Club West subdivision. Search Country Club West real estate on www.lakenormanrealty.com today.