
BEDS4
BATHS3 full 1 partial
SQUARE FEET3,137
MLS#4381444
STATUSActive
PROPERTY TYPEResidential - Single Family
SUBDIVISIONThe Coves on Lake Wylie
Property Description
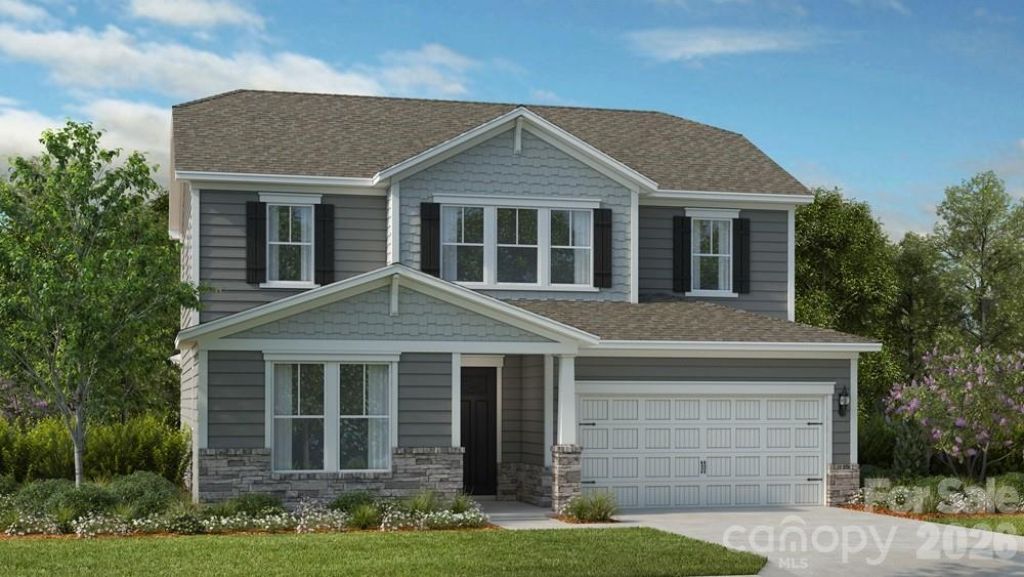
What's Special: Corner Lot | Dedicated Study | Covered Patio | 1st Floor Primary Suite. New Construction - November Completion! Built by America's Most Trusted Home Builder. Welcome to the Cotswold at 18214 Torchbearer Lane in The Coves on Lake Wylie! This inviting two-story home offers a thoughtful layout with a private study just off the foyer and an open-concept great room featuring a fireplace and tray ceiling. The kitchen and casual dining area connect seamlessly to the covered patio, creating an ideal space for everyday living and entertaining. The first-floor primary suite provides a peaceful retreat with a well-appointed bathroom, while upstairs bedrooms and a spacious loft offer flexibility for guests, hobbies, or work-from-home needs. Additional Highlights Include: fireplace, study, tray ceiling at great room and primary suite, blinds, gourmet kitchen, tankless gas water heater, and RevWood flooring. Photos are for representative purposes only. MLS#4381444
Property Features
Property Type: Residential - Single Family
Garage: 2 car attached
Heating: Natural Gas
Lot Size: 0.26 Acres
Roof Type: Architectural Shingle
Year Built: 2026
Amenities
Drop Zone
Entrance Foyer
Garden Tub
Kitchen Island
Open Floorplan
Pantry
Split Bedroom
Storage
Walk-In Closet(s)
Other - See Remarks
Feature Descriptions
Appliances: Dishwasher, Disposal, Exhaust Hood, Gas Cooktop, Microwave, Plumbed For Ice Maker, Tankless Water Heater, Wall Oven
Community Features: Dog Park, Lake Access, Outdoor Pool, Pickleball, Sidewalks, Street Lights, Walking Trails
Days on Site: 124
Exterior: Fiber Cement, Stone Veneer
Fireplace: Great Room
Flooring: Carpet, Laminate, Tile
Foundation: Slab
HOA Fee: $451.3/ Quarterly
Laundry: Electric Dryer Hookup, Laundry Room, Main Level, Washer Hookup
Parcel#: 21715219
Parking: Driveway, Attached Garage, Garage Door Opener, Garage Faces Front
Patio/Porch: Covered, Front Porch, Patio
Security: Carbon Monoxide Detector(s), Smoke Detector(s)
Sewer: Public Sewer
Utilities: Cable Available, Electricity Connected, Natural Gas, Underground Power Lines, Underground Utilities, Wired Internet Available
Water: City
Local Schools
High School: Palisades
Middle School: Southwest
Elementary School: Palisades Park
Listed By / Shown By
Listed By
Agency Name: Taylor Morrison of Carolinas Inc
Agency Contact: clisiecki@taylormorrison.com
Shown By
Agency Title: Lake Norman Realty
Agency Phone: 704-450-1175

Estimate Your Payment
Estimated Payment
$ 4,210.51 per month $3,991.76 Principal & Interest $0.00 Property Tax (data not provided by mls) $218.75 Homeowner's Insurance
18214 Torchbearer Lane | MLS# 4381444
This single family home located at 18214 Torchbearer Lane, Charlotte, NC 28278 is currently listed for sale with an asking price of $749,990. This property was built in 2026 and has 4 bedrooms and 3 full and 1 partial baths with 3137 sq. ft. Torchbearer Lane is located in the The Coves on Lake Wylie subdivision. Search The Coves On Lake Wylie real estate on www.lakenormanrealty.com today.