
BEDS4
BATHS2 full 1 partial
SQUARE FEET2,018
MLS#4438095
STATUSActive
PROPERTY TYPEResidential - Single Family
SUBDIVISIONHolbrook Village
Property Description
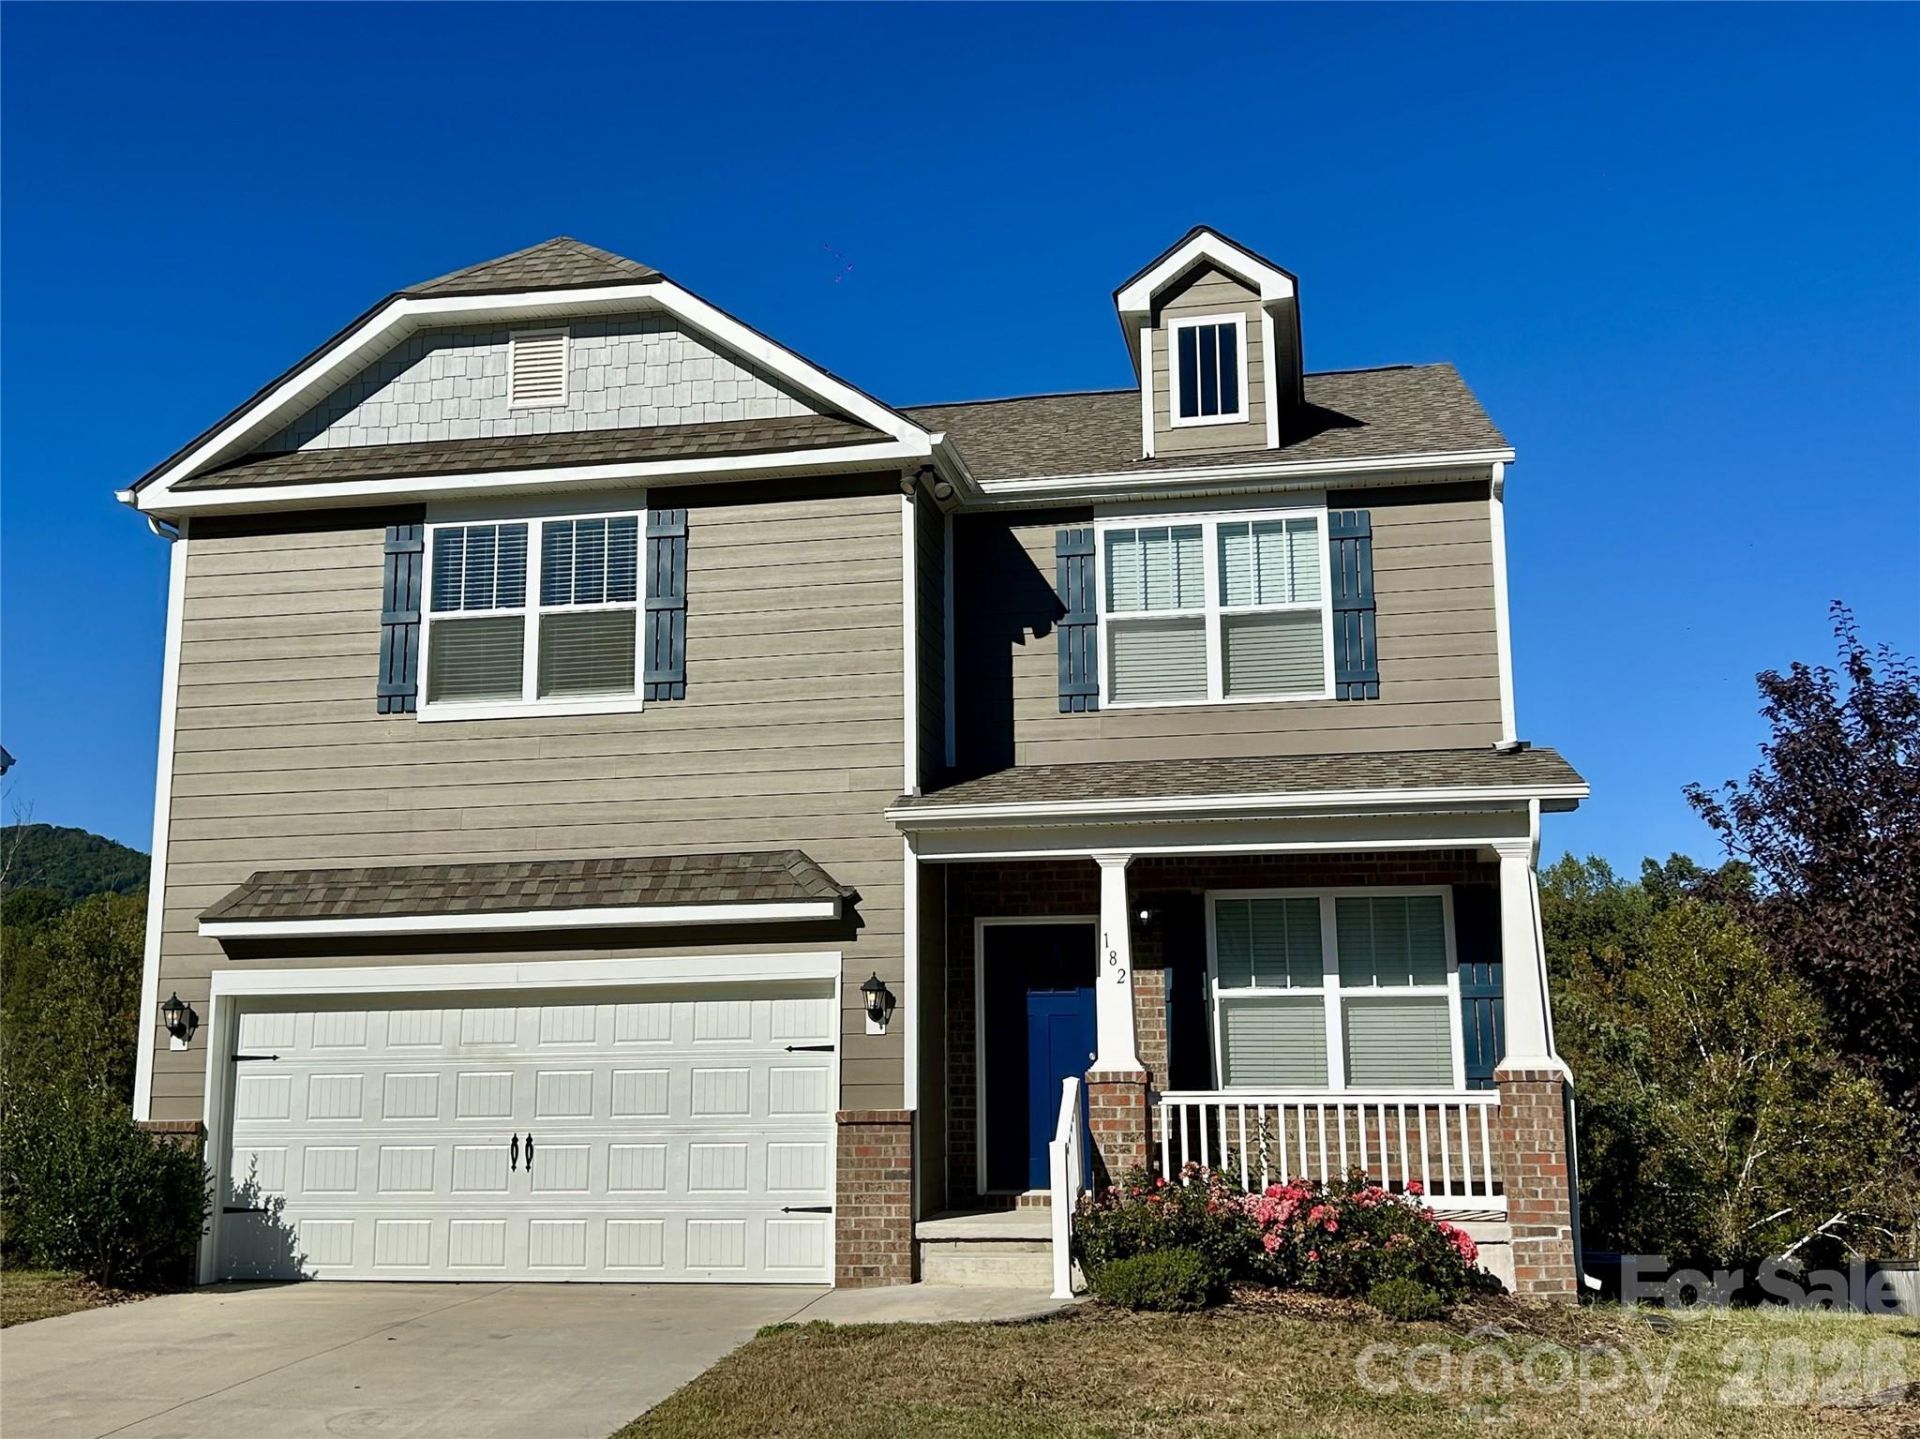
Blue Ridge Mountain views and a 4 bedroom, 2.5 bath layout define this Contemporary property, which is offered for sale in move in condition. The main level features an eat-in kitchen and has 36 inch shaker cabinets, granite countertops with a tile backsplash, stainless steel appliances including a brand new range, and a pantry closet. Upgraded laminate flooring covers the main level. The living room has a gas log fireplace. The dining room is bright. Convenient half bathroom off kitchen. Double garage with door into the kitchen. New ceiling fans, fresh paint, and designer lighting and chandeliers appear throughout. The upper level consists of 4BR and 2 BA. The primary bedroom has cathedral ceilings, walk in closet and ensuite bathroom with double vanities, linen closet and stand up shower. The unfinished basement is plumbed for a bathroom and divided into three rooms. A covered front porch, a rear balcony, and a rear patio add outdoor space, and the house faces southwest with Year Around Mountain views. Owners can use the community outdoor pool, which has a cabana, fireplace, and TV. Schedule a showing to see the mountain views in person. This is a Fannie Mae HomePath property.
Property Features
Property Type: Residential - Single Family
Basement: Yes
Basement: Bath/Stubbed, Exterior Entry, Interior Entry, Unfinished, Walk-Out Access, Walk-Up Access
Garage: 2 car attached
Heating: Heat Pump
Home Style: Transitional
Lot Size: 0.23 Acres
Roof Type: Architectural Shingle
Year Built: 2022
Amenities
Attic Stairs Pulldown
Pantry
Walk-In Closet(s)
Feature Descriptions
Appliances: Dishwasher, Disposal, Electric Range, Electric Water Heater, Microwave, Refrigerator
Community Features: Cabana, Outdoor Pool
Days on Site: 2
Exterior: Brick Partial, Fiber Cement
Fireplace: Gas Log, Living Room
Flooring: Carpet, Laminate, Vinyl
Foundation: Basement, Slab
HOA Fee: $597/ Annually
Laundry: Electric Dryer Hookup, In Hall, Laundry Closet, Upper Level, Washer Hookup
Lot: Level, Rolling Slope, Views
Parcel#: 9618-60-2372-00000
Parking: Attached Garage
Patio/Porch: Balcony, Covered, Front Porch, Patio
Security: Carbon Monoxide Detector(s), Radon Mitigation System, Smoke Detector(s)
Sewer: Public Sewer
Special View Info: Long Range, Mountain(s), Year Round
Water: Public
Window Features: Insulated Window(s)
Local Schools
High School: Enka
Middle School: Enka
Elementary School: Sand Hill-Venable/Enka
Listed By / Shown By
Listed By
Agency Name: CENTURY 21 Mountain Lifestyles
Agency Contact: gregory@ashreal.com
Shown By
Agency Title: Lake Norman Realty
Agency Phone: 704-450-1175

Estimate Your Payment
Estimated Payment
$ 2,660.52 per month $2,522.29 Principal & Interest $0.00 Property Tax (data not provided by mls) $138.22 Homeowner's Insurance
182 Marathon Lane | MLS# 4438095
This single family home located at 182 Marathon Lane , Candler, NC 28715 is currently listed for sale with an asking price of $473,900. This property was built in 2022 and has 4 bedrooms and 2 full and 1 partial baths with 2018 sq. ft. Marathon Lane is located in the Holbrook Village subdivision. Search Holbrook Village real estate on www.lakenormanrealty.com today.