
BEDS4
BATHS3 full
SQUARE FEET3,170
MLS#4426873
STATUSActive
PROPERTY TYPEResidential - Single Family
SUBDIVISIONWilmore
Property Description
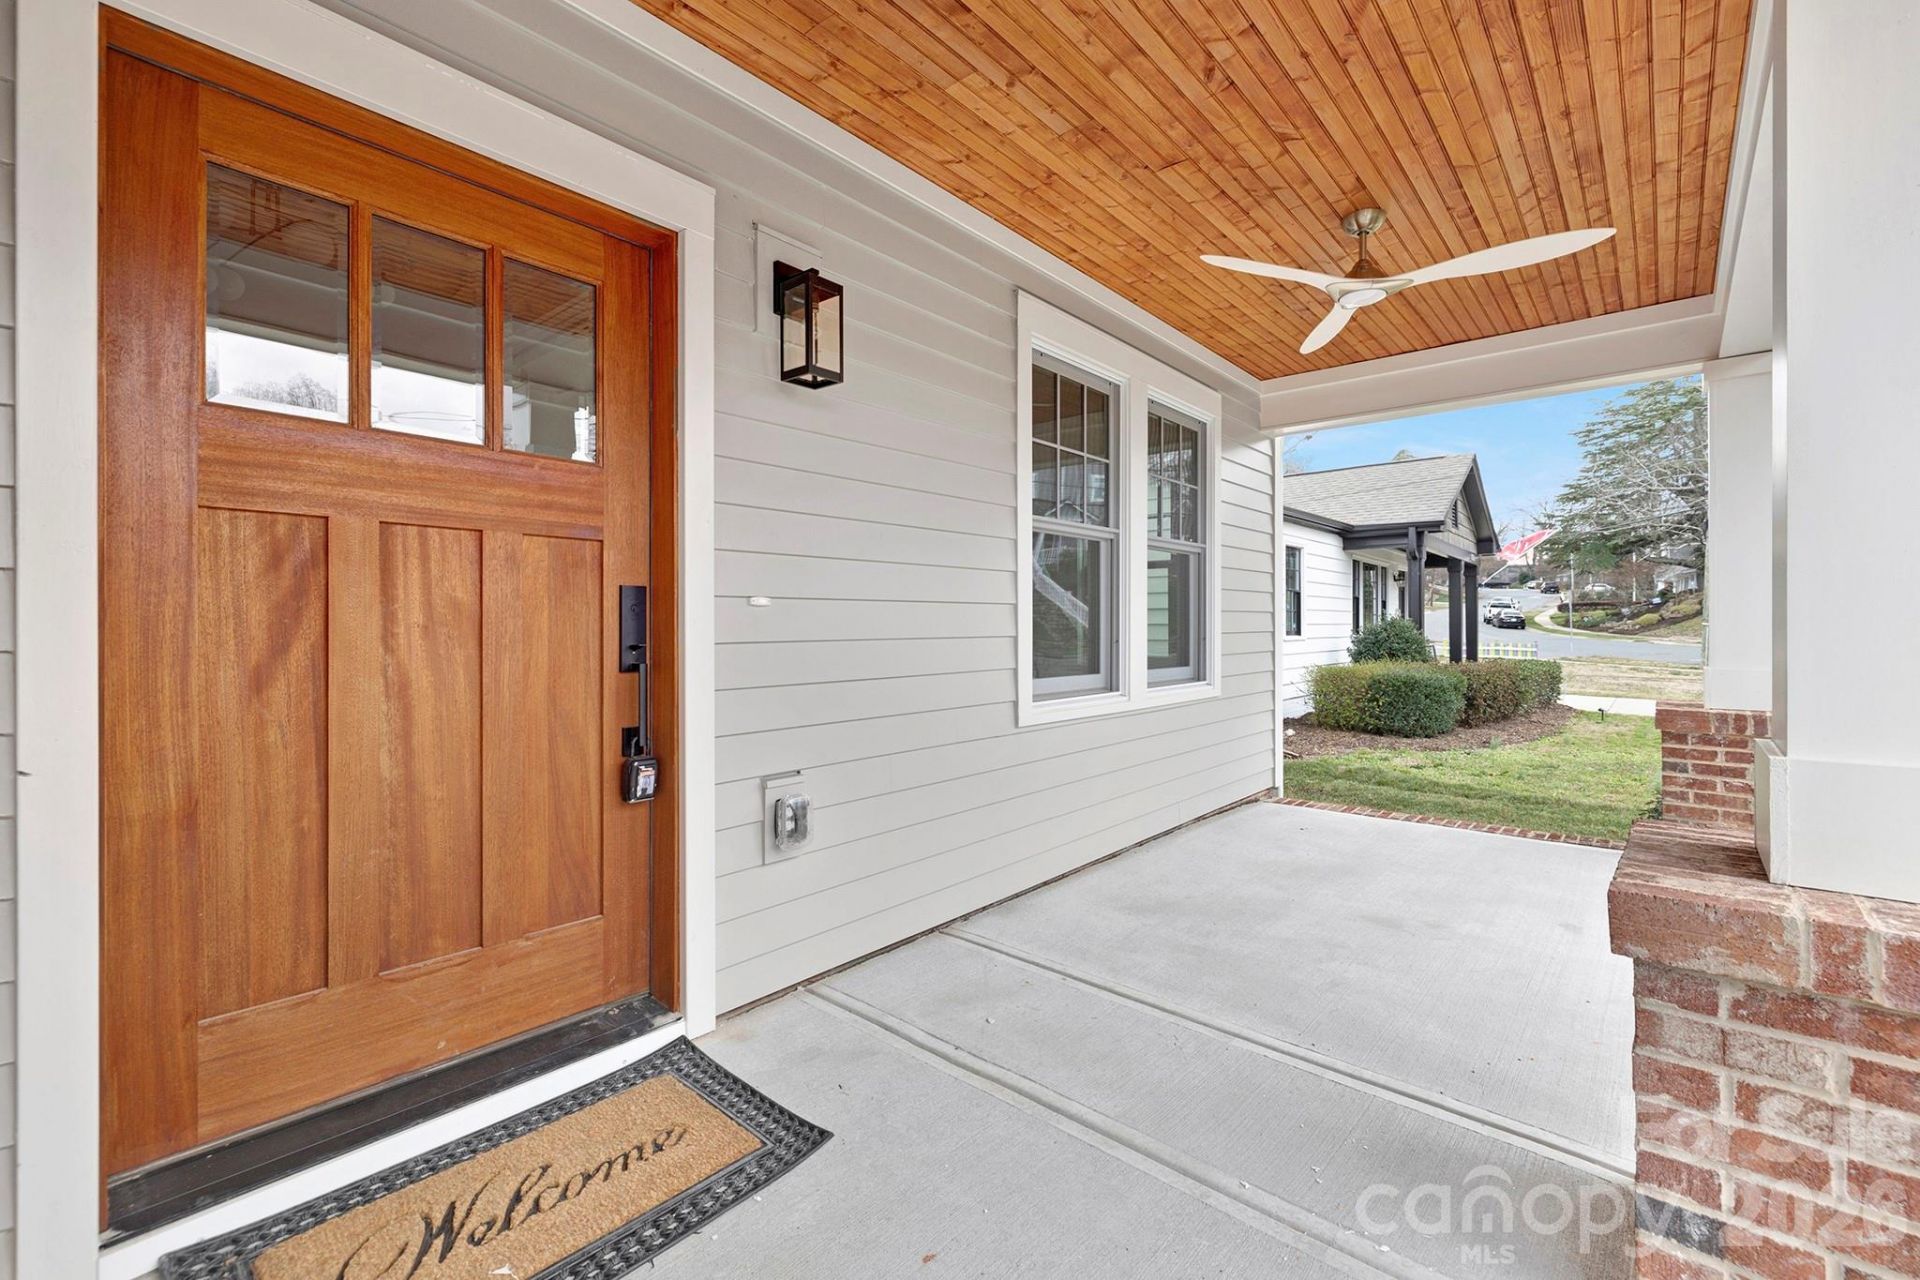
Welcome home to this beautiful new construction home in Historic Wilmore on a spacious lot with excellent outdoor entertaining areas with a wood burning fire place covered and uncovered patios and plenty of plant life. Step inside this custom built home to find plenty of natural light, open spaces, craftsman details, and plenty of storage. The oversized kitchen features dual dishwashers, a gas cooktop, double oven, french door fridge, solid wood construction cabinets with soft close doors and drawers, and features a butlers pantry complete with a full sized fridge and sink. The main level offers a spacious bedroom with en-suite bath boasting a large tile shower, a formal dining room or an office, a spacious living room, and did we mention the amazing covered patio and rocking chair front porch?! Upstairs you will find a loft perfect for a play area, 2 spacious secondary bedrooms as well as the large primary bedroom with a luxury primary bath complete with a clawfoot tub, oversized shower, and a custom built walk in closet! Upstairs has two walk in attic spaces for even more storage.
Property Features
Property Type: Residential - Single Family
Fenced: Yes
Heating: Central, Natural Gas
Home Style: Arts and Crafts, Bungalow
Lot Size: 0.23 Acres
Roof Type: Architectural Shingle
Year Built: 2025
Amenities
Attic Walk In
Feature Descriptions
Appliances: Dishwasher, Disposal, Double Oven, Gas Cooktop, Refrigerator with Ice Maker, Tankless Water Heater
Days on Site: 5
Exterior: Fiber Cement
Fireplace: Family Room, Gas, Outside
Foundation: Slab
Laundry: Laundry Room, Upper Level
Lot: Level
Lot Dimensions: 50x200
Parcel#: 119-077-03
Parking: Driveway
Sewer: Public Sewer
Water: City
Local Schools
High School: Harding University
Middle School: Sedgefield
Elementary School: Charles H. Parker Academic Center
Listed By / Shown By
Listed By
Agency Name: LKI Realty LLC
Agency Contact: Troy@LKIRealty.com
Shown By
Agency Title: Lake Norman Realty
Agency Phone: 704-450-1175

Estimate Your Payment
Estimated Payment
$ 8,140.43 per month $7,717.51 Principal & Interest $0.00 Property Tax (data not provided by mls) $422.92 Homeowner's Insurance
1817 S Mint Street | MLS# 4426873
This single family home located at 1817 S Mint Street, Charlotte, NC 28203 is currently listed for sale with an asking price of $1,450,000. This property was built in 2025 and has 4 bedrooms and 3 full baths with 3170 sq. ft. S Mint Street is located in the Wilmore subdivision. Search Wilmore real estate on www.lakenormanrealty.com today.