
BEDS3
BATHS2 full 1 partial
SQUARE FEET2,944
MLS#4421209
STATUSActive
PROPERTY TYPEResidential - Single Family
SUBDIVISIONMidwood
Property Description
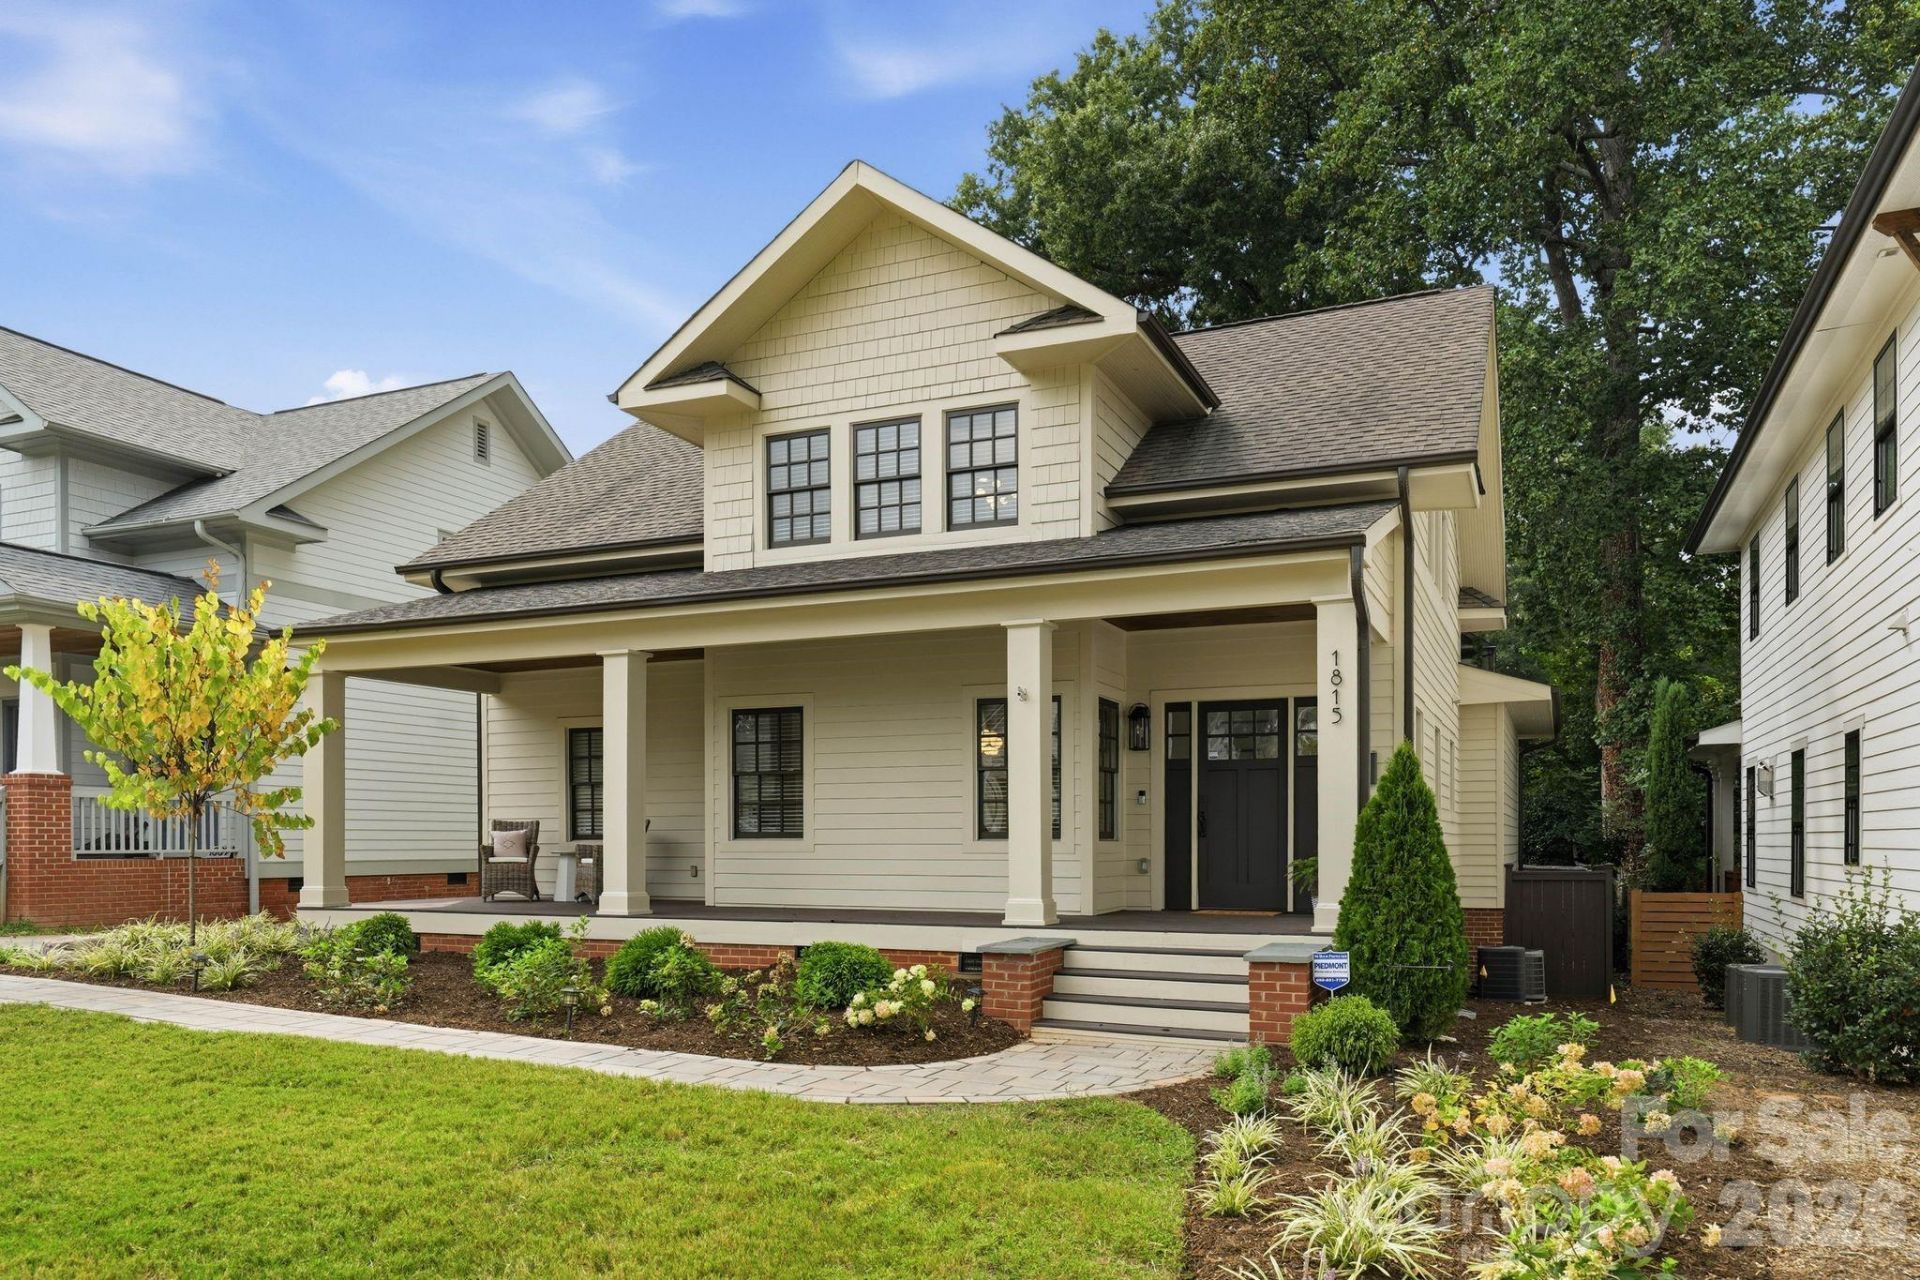
Fresh, elevated, and exceptionally well-positioned in Plaza Midwood?welcome to 1815 DeArmon Drive. This beautifully refreshed Craftsman home brings together the space, style, and finish you're looking for. From the quintessential rocking-chair front porch to the dramatic two-story foyer, this gem makes a great first impression. Natural light fills an open, inviting floor plan with high ceilings, abundant windows, and a spacious great room anchored by a stone fireplace. The kitchen opens seamlessly to the living space and breakfast nook and features newly updated backsplash, light fixtures and freshly painted cabinetry ? perfect for everything from morning coffee to entertaining friends. The updates continue throughout, with freshly painted interior and exterior, new light fixtures, and newly painted bathroom cabinetry. Upstairs, the oversized primary suite offers the space to truly unwind, with a reading nook, two large walk-in closets, and a spacious bath. The finished basement adds valuable flexibility for a media room, home office, gym, playroom, or guest space, with additional unfinished storage space beyond. Outside, professional landscaping & hardscaping give the home a crisp and polished feel perfect for entertaining and easy outdoor living. From the fenced backyard, expansive Trex deck, stone firepit with built-in seating, and paver patio (that also functions as a third parking space), the outdoor space is ready for al fresco dining, morning coffee, fall s'mores, and laid-back evenings. And then there's the location. Tucked into an established residential pocket of Plaza Midwood, you're just minutes walking to Midwood Park and the neighborhood's restaurants and hot spots - Resident Culture Brewing, Plot Twist Coffee & Cocktails, Wiloe Boutique, Trope Bookstore, Three Amigos, Clark's Sandwich Shop and more. This is the kind of home that feels special the moment you walk in? an opportunity you won't want to miss.
Property Features
Property Type: Residential - Single Family
Basement: Partially Finished, Storage Space
Basement: Yes
Fenced: Yes
Heating: Central, Forced Air, Heat Pump
Home Style: Arts and Crafts
Lot Size: 0.17 Acres
Year Built: 1950
Amenities
Attic Other
Breakfast Bar
Entrance Foyer
Garden Tub
Kitchen Island
Open Floorplan
Storage
Walk-In Closet(s)
Fire Pit
Feature Descriptions
Appliances: Dishwasher, Disposal, Gas Cooktop, Microwave, Refrigerator, Washer/Dryer
Days on Site: 7
Exterior: Hardboard Siding, Wood
Fireplace: Living Room
Flooring: Concrete, Tile, Wood
Foundation: Basement, Crawl Space
Laundry: Laundry Room, Main Level
Other Parking: Front driveway in addition to shared drive; second parking pad at rear
Parcel#: 095-091-66
Parking: Driveway, Shared Driveway
Patio/Porch: Deck, Front Porch
Security: Radon Mitigation System
Sewer: Public Sewer
Water: City
Local Schools
High School: Unspecified
Middle School: Unspecified
Elementary School: Unspecified
Listed By / Shown By
Listed By
Agency Name: Savvy + Co Real Estate
Agency Contact: sarah@sarahmartinhomes.com
Shown By
Agency Title: Lake Norman Realty
Agency Phone: 704-450-1175

Estimate Your Payment
Estimated Payment
$ 6,456.20 per month $6,120.78 Principal & Interest $0.00 Property Tax (data not provided by mls) $335.42 Homeowner's Insurance
1815 Dearmon Drive | MLS# 4421209
This single family home located at 1815 Dearmon Drive, Charlotte, NC 28205 is currently listed for sale with an asking price of $1,150,000. This property was built in 1950 and has 3 bedrooms and 2 full and 1 partial baths with 2944 sq. ft. Dearmon Drive is located in the Midwood subdivision. Search Midwood real estate on www.lakenormanrealty.com today.