
BEDS3
BATHS2 full
MLS#1239426
STATUSActive
PROPERTY TYPEResidential - Single Family
SUBDIVISIONWedgewood
Property Description
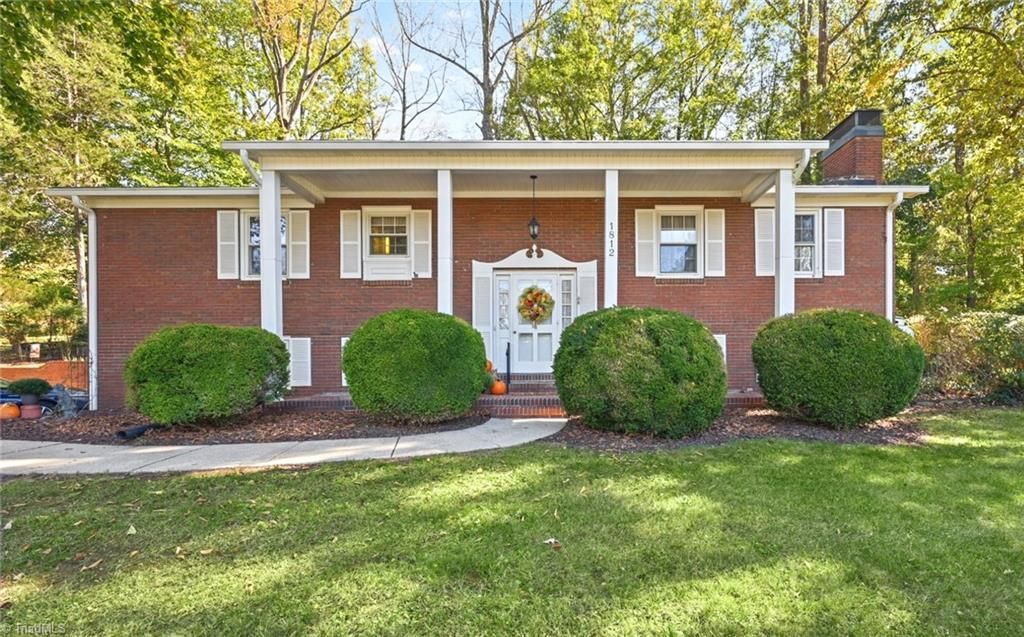
Charming 3 bedroom, 2 bath brick home that backs up to Long Creek Park. Beautiful kitchen with granite counters and stainless appliances that leads to the sunroom. The sunroom has a cathedral ceiling overlooking the deck and backyard. Lovely bridge takes you to Long Creek Park for a stroll along what was Long Creek Golf Course. The lower level offers a den with gas fireplace and playroom. Newer windows throughout. The garage has plenty of additional storage space. Large shed for workshop/storage with wood floor and electricity, sold "As Is". Refrigerator, washer and dryer convey. And Long Creek pool is just a half mile away.378 sqft in the basement playroom is not counted in the sqft as it is less than 6'8" ceiling height but it is carpeted, heated and cooled.
Property Features
Property Type: Residential - Single Family
Cooling: Other
Fireplaces: 2
Fuel Type: Electric, Remarks
Garage: 1 car attached
Garage: Attached Garage, Lower Level Garage
Heating: Geothermal, Electric, See Remarks
Home Style: Split Level
Lot Size: 0.48 Acres
Year Built: 1963
Feature Descriptions
Appliance: Microwave, Convection Oven, Dishwasher, Disposal, Exhaust Fan, Free-Standing Range, Electric Water Heater
Attic: Pulldown Stairs
Days on Site: 13
Exterior: Brick
Exterior: Lighting, Garden
Fireplace: Gas Log, Den, Living Room
Flooring: Carpet, Tile, Vinyl, Wood
Interior: Ceiling Fan(s), Dead Bolt(s), Kitchen Island, Pantry, Solid Surface Counter, Vaulted Ceiling(s)
Lot: Cleared
Lot Dimensions: 0.48 acre(s)
Sewer: Septic Tank
Total Rooms: 9
Water: Public
Water Heater: Electric
Listed By / Shown By
Listed By
Agency Name: Leonard Ryden Burr Real Estate
Shown By
Agency Title: Lake Norman Realty
Agency Phone: 704-450-1175

Estimate Your Payment
Estimated Payment
$ 1,964.37 per month $1,862.31 Principal & Interest $0.00 Property Tax (data not provided by mls) $102.05 Homeowner's Insurance
1812 Turfwood Drive | MLS# 1239426
This single family home located at 1812 Turfwood Drive, Pfafftown, NC 27040 is currently listed for sale with an asking price of $349,900. This property was built in 1963 and has 3 bedrooms and 2 full baths. Turfwood Drive is located in the Wedgewood subdivision. Search Wedgewood real estate on www.lakenormanrealty.com today.