
BEDS3
BATHS2 full
MLS#1235553
STATUSActive
PROPERTY TYPEResidential - Single Family
SUBDIVISIONBrookwood
Property Description
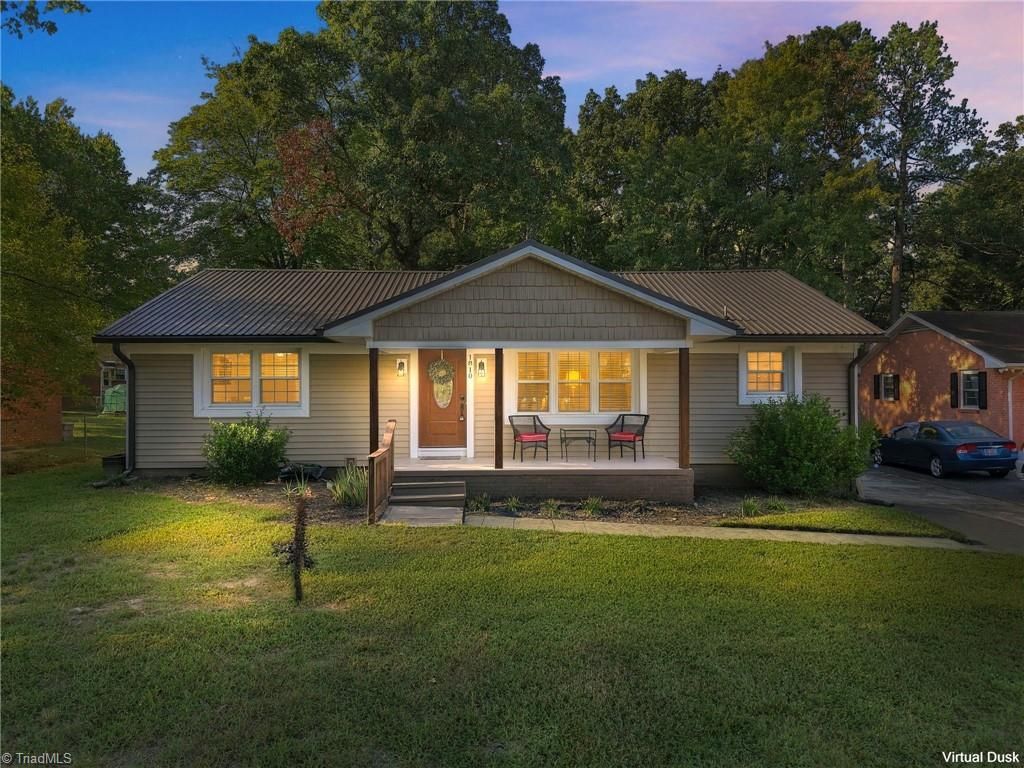
Welcome home to this beautifully updated 3-bedroom, 2-bath home offering easy one-level living in Burlington! This delightful floor plan features hardwood floors throughout, a spacious formal living room, and a comfortable den with a cozy fireplace. The open-concept living area flows seamlessly into the updated kitchen featuring granite countertops and stainless steel appliances, making it perfect for everyday living and entertaining. Recent exterior improvements include a brand-new metal roof and vinyl siding for added peace of mind. Step outside to enjoy the fenced backyard, ideal for pets, play, or relaxing outdoors. A huge laundry room with additional storage provides plenty of functionality and space. Well-appointed, updated, and full of charm, this home offers a wonderful combination of comfortable living and convenience in a location close to everything Burlington has to offer!
Property Features
Property Type: Residential - Single Family
Cooling: Central Air
Fenced: Yes
Fireplaces: 1
Fuel Type: Natural Gas
Garage: 2
Garage: Detached Carport
Heating: Forced Air, Natural Gas
Lot Size: 0.22 Acres
Stories: 1.0
Year Built: 1957
Feature Descriptions
Appliance: Dishwasher, Disposal, Range, Gas Cooktop, Free-Standing Range, Electric Water Heater
Days on Site: 19
Exterior: Vinyl Siding
Fireplace: Living Room
Flooring: Vinyl
Interior: Solid Surface Counter
Lot: City Lot
Lot Dimensions: 0.22 acre(s)
Sewer: Public Sewer
Total Rooms: 1
Water: Public
Water Heater: Electric
Local Schools
High School: Walter M Williams
Middle School: Turrentine
Elementary School: Hillcrest
Listed By / Shown By
Listed By
Agency Name: Elevation Realty
Shown By
Agency Title: Lake Norman Realty
Agency Phone: 704-450-1175

Estimate Your Payment
Estimated Payment
$ 1,964.93 per month $1,862.85 Principal & Interest $0.00 Property Tax (data not provided by mls) $102.08 Homeowner's Insurance
1810 W Front Street | MLS# 1235553
This single family home located at 1810 W Front Street, Burlington, NC 27215 is currently listed for sale with an asking price of $350,000. This property was built in 1957 and has 3 bedrooms and 2 full baths. W Front Street is located in the Brookwood subdivision. Search Brookwood real estate on www.lakenormanrealty.com today.