
BEDS3
BATHS3 full 1 partial
SQUARE FEET2,606
MLS#4426854
STATUSComing Soon
PROPERTY TYPEResidential - Single Family
SUBDIVISIONAudubon Acres
Property Description
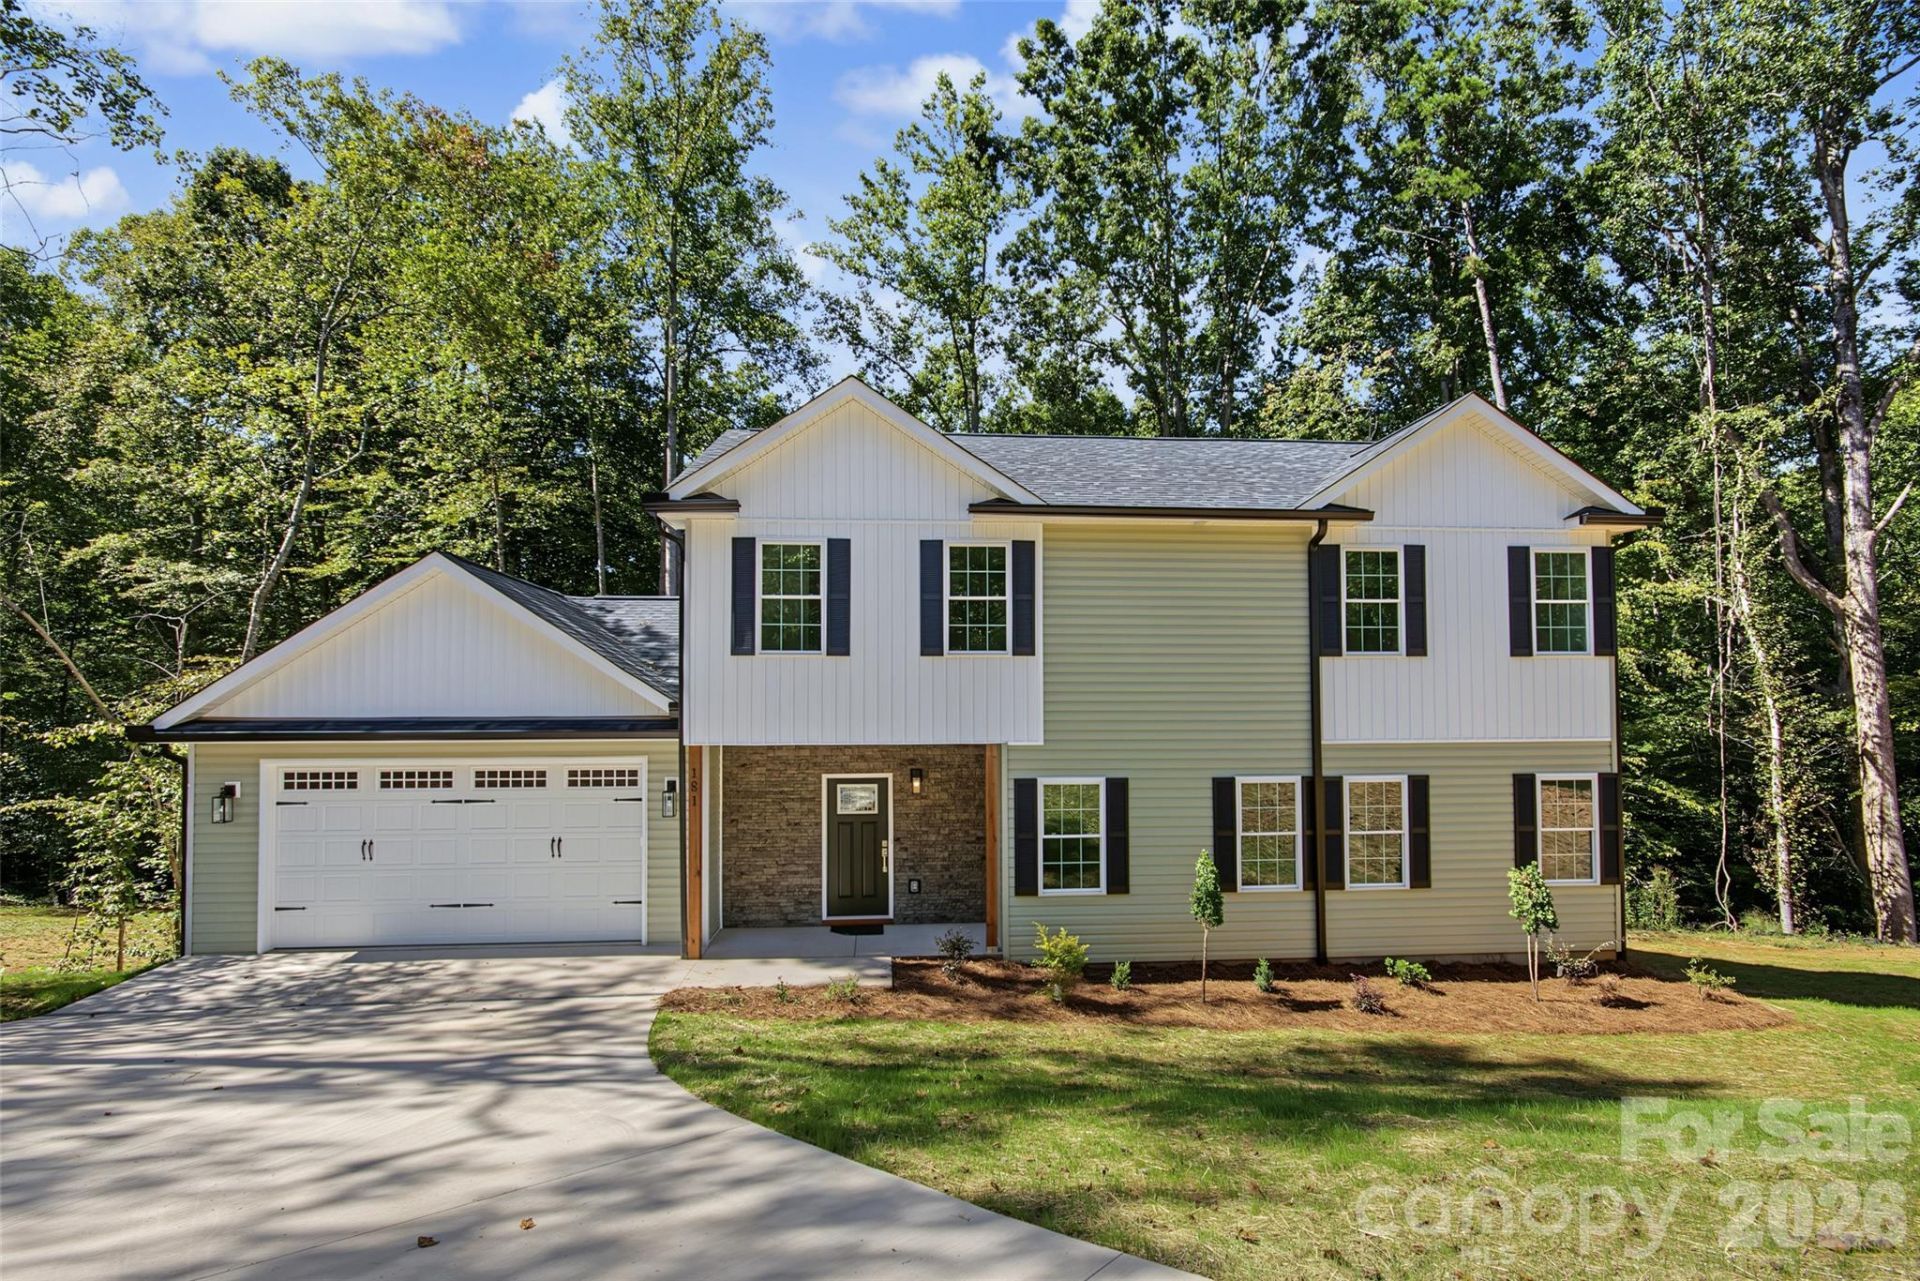
NEW CONSTRUCTION on 2.9 ACRES with a DETACHED 2-CAR GARAGE! Tucked away on a private cul-de-sac in an established neighborhood, this spacious home offers the perfect combination of modern finishes, flexible living space, and a peaceful setting. The main level features an inviting primary suite with walk-in tiles shower, dual vanity & walk-in closet. A convenient main level laundry room, open concept and LVP flooring throughout. Enjoy relaxing on the back deck overlooking the private, wooded setting. Upstairs, you'll find two additional bedrooms, two full bathrooms, a dedicated office that could easily serve as a 4th bedroom, and a spacious bonus/flex room ready to fit your lifestyle, whether used as a playroom, home gym, media room, or additional living space. The walk in crawl space is a conditioned crawl space that is designed to help control moisture & maintain a more consistent environment under the home. Outside, the detached two-car garage provides plenty of room for vehicles, hobbies, or storage, with stairs leading to an unfinished upper-level storage area. With 2.9 acres, bordering a peaceful pond, cul-de-sac location, and abundant living space, this property offers privacy and versatility while still being part of an established neighborhood. Come see all this new construction has to offer!
Property Features
Property Type: Residential - Single Family
Garage: 4 car attached
Heating: Heat Pump
Home Style: Traditional
Lot Size: 2.91 Acres
Roof Type: Architectural Shingle
Year Built: 2026
Amenities
Attic Stairs Pulldown
Breakfast Bar
Pantry
Walk-In Closet(s)
Feature Descriptions
Appliances: Dishwasher, Electric Oven, Electric Range, Microwave, Refrigerator
Days on Site: 1
Exterior: Vinyl
Flooring: Carpet, Laminate
Foundation: Crawl Space
Laundry: Laundry Room, Main Level
Lot: Cleared, Cul-De-Sac, Pond(s), Sloped, Wooded
Lot Dimensions: 104x217x975x403x60x176x63x116
Other Parking: Attached 2 Car Garage and Detached 2 Car Garage in the cul-de-sac
Parcel#: 4725-76-5571.000
Parking: Driveway, Attached Garage, Detached Garage
Patio/Porch: Covered, Deck, Front Porch
Sewer: Septic Installed
Water: Public
Local Schools
High School: Unspecified
Middle School: Unspecified
Elementary School: Unspecified
Listed By / Shown By
Listed By
Agency Name: Tarheel Realty II
Agency Contact: 704-657-2191
Shown By
Agency Title: Lake Norman Realty
Agency Phone: 704-450-1175

Estimate Your Payment
Estimated Payment
$ 3,649.16 per month $3,459.57 Principal & Interest $0.00 Property Tax (data not provided by mls) $189.58 Homeowner's Insurance
181 Meadowlark Lane | MLS# 4426854
This single family home located at 181 Meadowlark Lane , Statesville, NC 28625 is currently listed for sale with an asking price of $650,000. This property was built in 2026 and has 3 bedrooms and 3 full and 1 partial baths with 2606 sq. ft. Meadowlark Lane is located in the Audubon Acres subdivision. Search Audubon Acres real estate on www.lakenormanrealty.com today.