
BEDS3
BATHS3 full
SQUARE FEET3,348
MLS#4400079
STATUSActive
PROPERTY TYPEResidential - Single Family
SUBDIVISIONThe Cottages at Byron Forest
Property Description
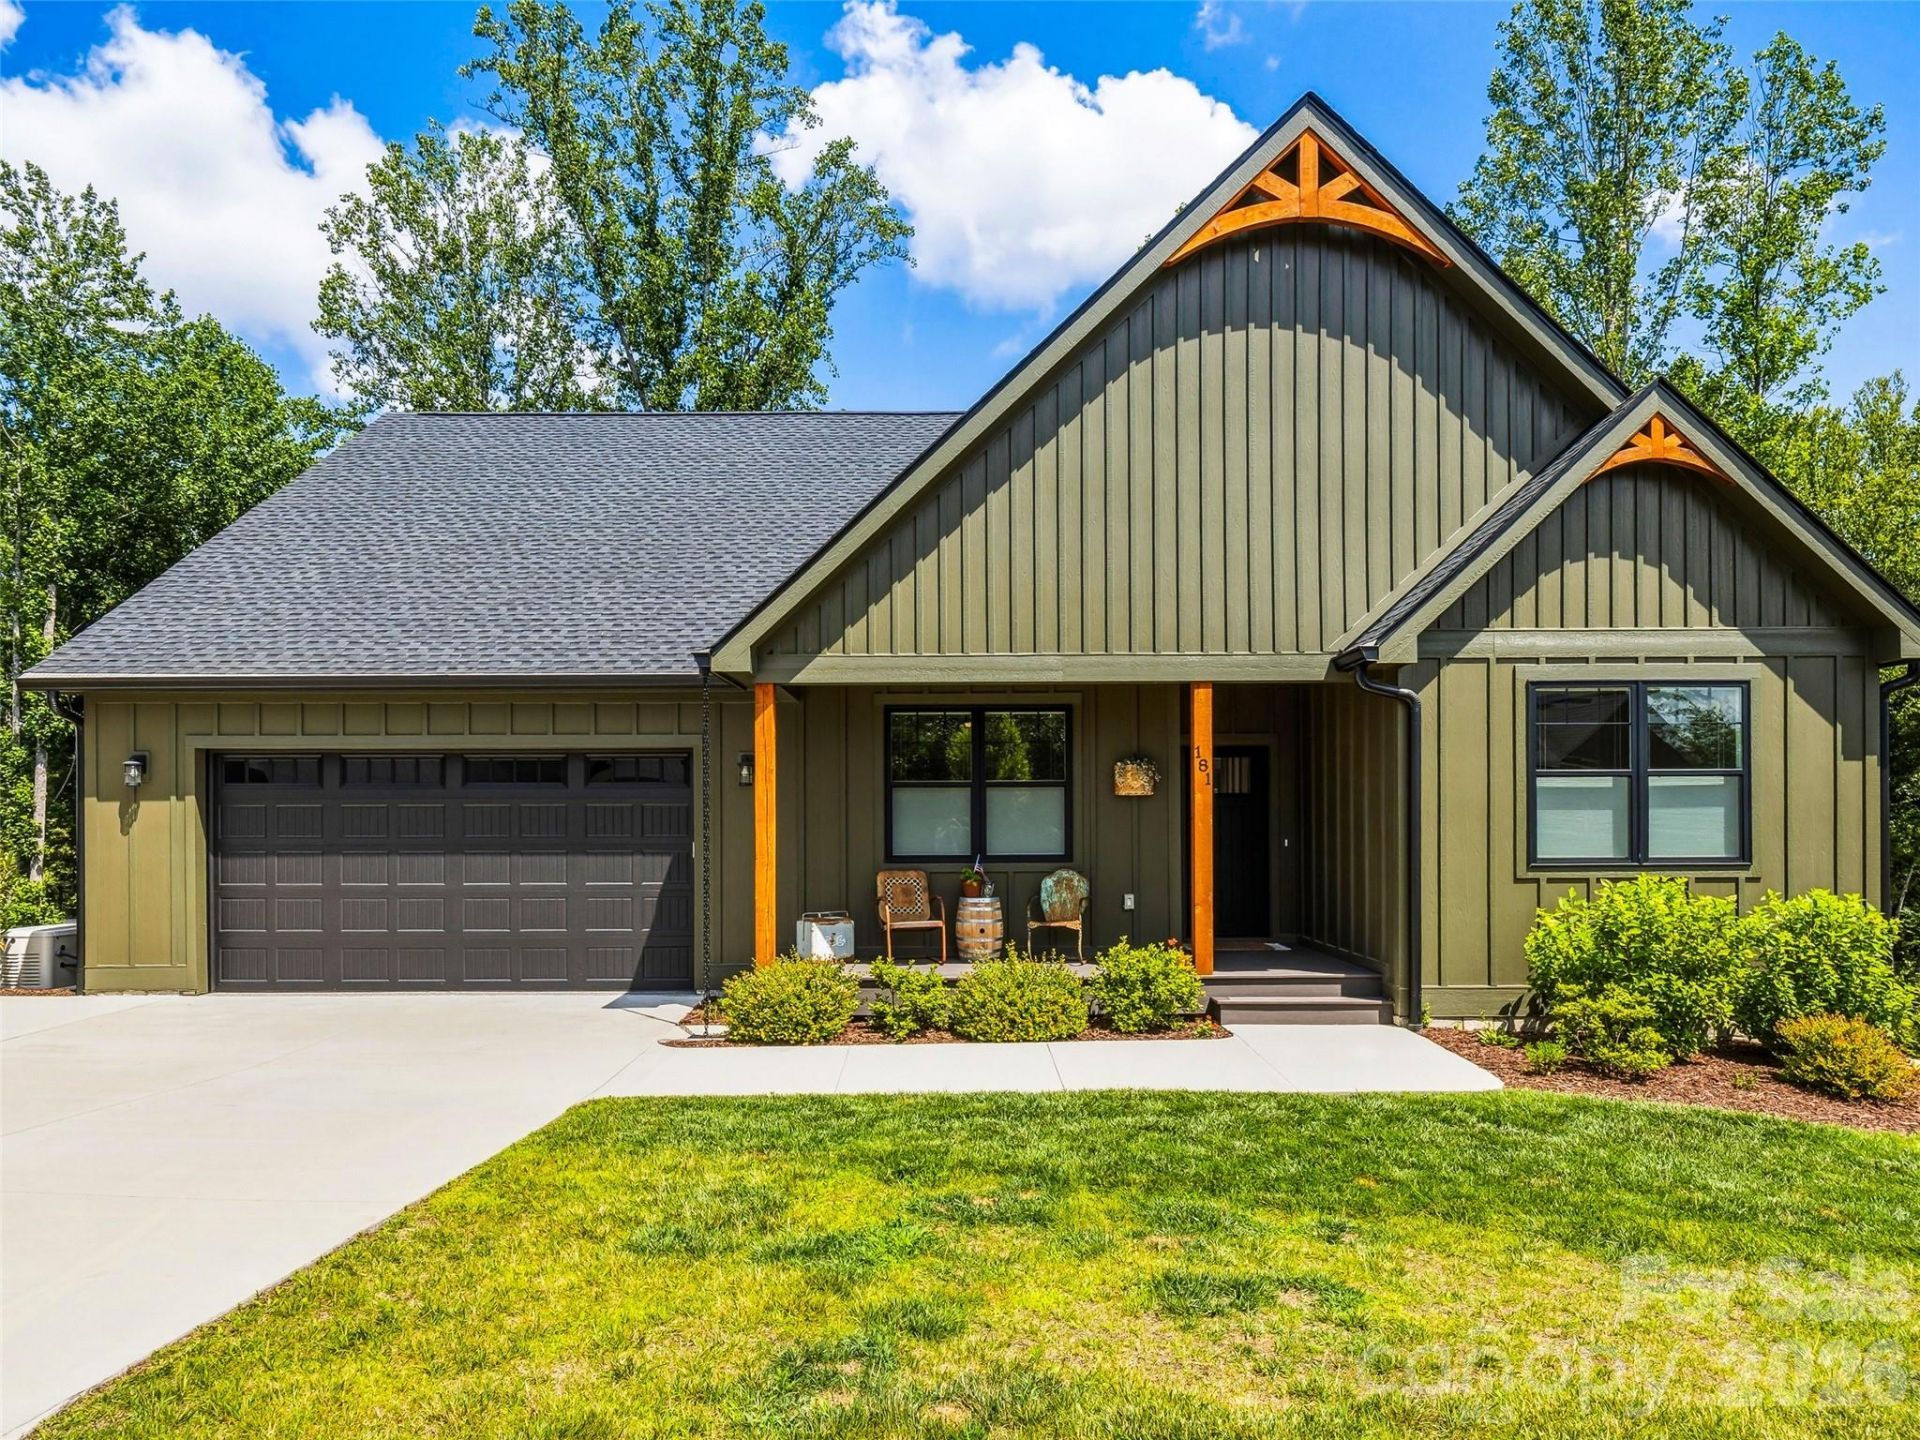
EXCEPTIONAL NEW VALUE! Almost new and thoughtfully upgraded, this light-filled home captures the essence of mountain living with a true treehouse feel and walls of windows that bring the outdoors in. Surrounded by nature and natural light, the open floor plan is ideal for everyday living and entertaining. The main level offers 3 bedrooms, 2 full baths, engineered hardwood floors, soaring ceilings, and an open-air dining room. The kitchen features leathered countertops, 42 cabinetry, a walk-in pantry, stainless steel appliances, a large center island, and generous prep space?all overlooking the inviting dining and great room with a floor-to-ceiling stone gas fireplace. Relax on the covered screened porch and enjoy peaceful mountain living among mature trees. The spacious, sunny primary suite offers a private retreat with a spa-inspired bath and walk-in closet. The recently finished walkout basement includes a large family room with direct access to the covered lower porch and yard, a flexible bonus room with an XL closet, full bath, versatile nook, heated and cooled storage room, and fitness room with a sliding door to the outside. Premium features include a whole-house generator, tankless water heater, composite decking, cedar posts, tongue-and-groove porch ceilings, and durable smart siding. Minutes from idyllic Horse Shoe, shops, restaurants, the Ecusta Trail, and boating access. Located in the gated Cottages at Byron Forest, this move-in-ready home combines the quality of new construction with the added value of a professionally finished basement.
Property Features
Property Type: Residential - Single Family
Basement: Daylight, Finished, Storage Space, Walk-Out Access
Basement: Yes
Garage: 2 car attached
Heating: Ductless, Forced Air, Propane
Home Style: Farmhouse, Modern
Lot Size: 0.79 Acres
Roof Type: Architectural Shingle
Year Built: 2024
Feature Descriptions
Appliances: Dishwasher, Gas Oven, Gas Range, Microwave, Refrigerator, Tankless Water Heater, Washer/Dryer
Community Features: Gated, Street Lights
Days on Site: 52
Exterior: Hardboard Siding, Stone Veneer
Fireplace: Gas Log, Great Room
Flooring: Tile, Vinyl, Wood
Foundation: Basement, Crawl Space
HOA Fee: $1000/ Annually
Laundry: Laundry Room, Main Level
Lot: Level, Sloped, Wooded, Views
Lot Dimensions: 115x272x124x304
Other Equipment: Fuel Tank - Owned, Generator
Parcel#: 9630800831
Parking: Driveway, Attached Garage
Patio/Porch: Covered, Front Porch, Rear Porch, Screened
Security: Carbon Monoxide Detector(s), Radon Mitigation System, Smoke Detector(s)
Sewer: Septic Installed
Special View Info: Mountain(s), Winter
Utilities: Electricity Connected, Propane, Underground Utilities
Water: Well
Window Features: Insulated Window(s), Window Treatments
Local Schools
High School: West Henderson
Middle School: Rugby
Elementary School: Mills River
Listed By / Shown By
Listed By
Agency Name: Broker WNC Inc
Agency Contact: brokerwnc@gmail.com
Shown By
Agency Title: Lake Norman Realty
Agency Phone: 704-450-1175

Estimate Your Payment
Estimated Payment
$ 5,052.68 per month $4,790.18 Principal & Interest $0.00 Property Tax (data not provided by mls) $262.50 Homeowner's Insurance
181 Byron Forest Drive | MLS# 4400079
This single family home located at 181 Byron Forest Drive, Horse Shoe, NC 28742 is currently listed for sale with an asking price of $900,000. This property was built in 2024 and has 3 bedrooms and 3 full baths with 3348 sq. ft. Byron Forest Drive is located in the The Cottages at Byron Forest subdivision. Search The Cottages At Byron Forest real estate on www.lakenormanrealty.com today.