
BEDS3
BATHS2 full
MLS#1240154
STATUSPending
PROPERTY TYPEResidential - Single Family
SUBDIVISIONPilot View
Property Description
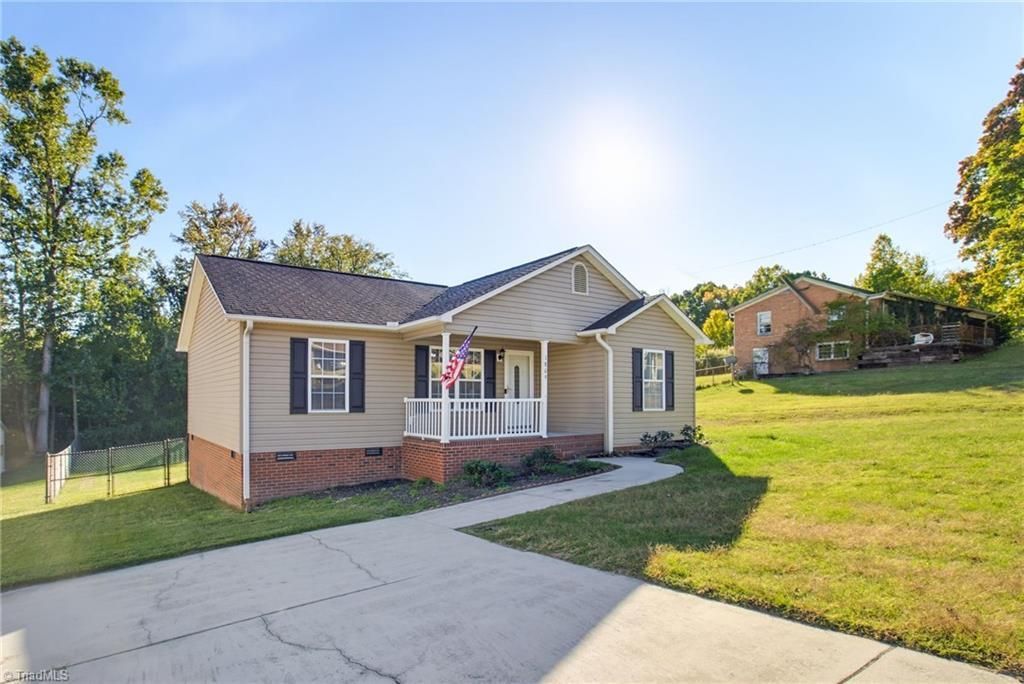
Looking for a great starter home in Thomasville? This move-in-ready 3-bedroom, 2-bath home offers a fenced yard, a .25-acre lot, and a low-maintenance lifestyle! The split-bedroom floor plan provides added privacy, while vinyl plank flooring throughout and updated appliances make this home ready for its next owner. Enjoy peace of mind with a new heat pump installed in 2025. Conveniently located less than a minute from Highway 29/70, making it easy to reach High Point or Lexington in under 15 minutes. Located in the East Davidson school district! Ask about a potential 1 percent off the interest rate reduction for the first year with an approved lender. Please note: The tax value is expected to change in 2027.
Property Features
Property Type: Residential - Single Family
Cooling: Central Air
Fenced: Yes
Fuel Type: Electric
Heating: Heat Pump, Electric
Home Style: Ranch
Lot Size: 0.26 Acres
Stories: 1.0
Year Built: 2005
Feature Descriptions
Appliance: Microwave, Dishwasher, Range, Electric Water Heater
Days on Site: 23
Exterior: Vinyl Siding
Flooring: Vinyl
Interior: Ceiling Fan(s), Dead Bolt(s), Pantry
Lot: City Lot
Lot Dimensions: 0.26 acre(s)
Sewer: Public Sewer
Total Rooms: 5
Water: Public
Water Heater: Electric
Room Sizes
Living Room: 13ft 5in x 14ft 9in Level - Main
Bedroom 3: 9ft 8in x 11ft 4in Level - Main
Kitchen: 10ft 8in x 14ft 9in Level - Main
Bedroom 2: 11ft 5in x 11ft 5in Level - Main
Primary Bedroom: 10ft 8in x 13ft 2in Level - Main
Local Schools
High School: East Davidson
Middle School: E. Lawson Brown
Elementary School: Pilot
Listed By / Shown By
Listed By
Agency Name: RE/MAX Preferred Properties
Shown By
Agency Title: Lake Norman Realty
Agency Phone: 704-450-1175

Estimate Your Payment
Estimated Payment
$ 1,369.84 per month $1,298.67 Principal & Interest $0.00 Property Tax (data not provided by mls) $71.17 Homeowner's Insurance
1809 Augusta Drive | MLS# 1240154
This single family home located at 1809 Augusta Drive, Thomasville, NC 27360 is currently listed for sale with an asking price of $244,000. This property was built in 2005 and has 3 bedrooms and 2 full baths. Augusta Drive is located in the Pilot View subdivision. Search Pilot View real estate on www.lakenormanrealty.com today.