
BEDS4
BATHS3 full
SQUARE FEET3,770
MLS#4413865
STATUSActive
PROPERTY TYPEResidential - Single Family
SUBDIVISIONCountry Club Gardens
Property Description
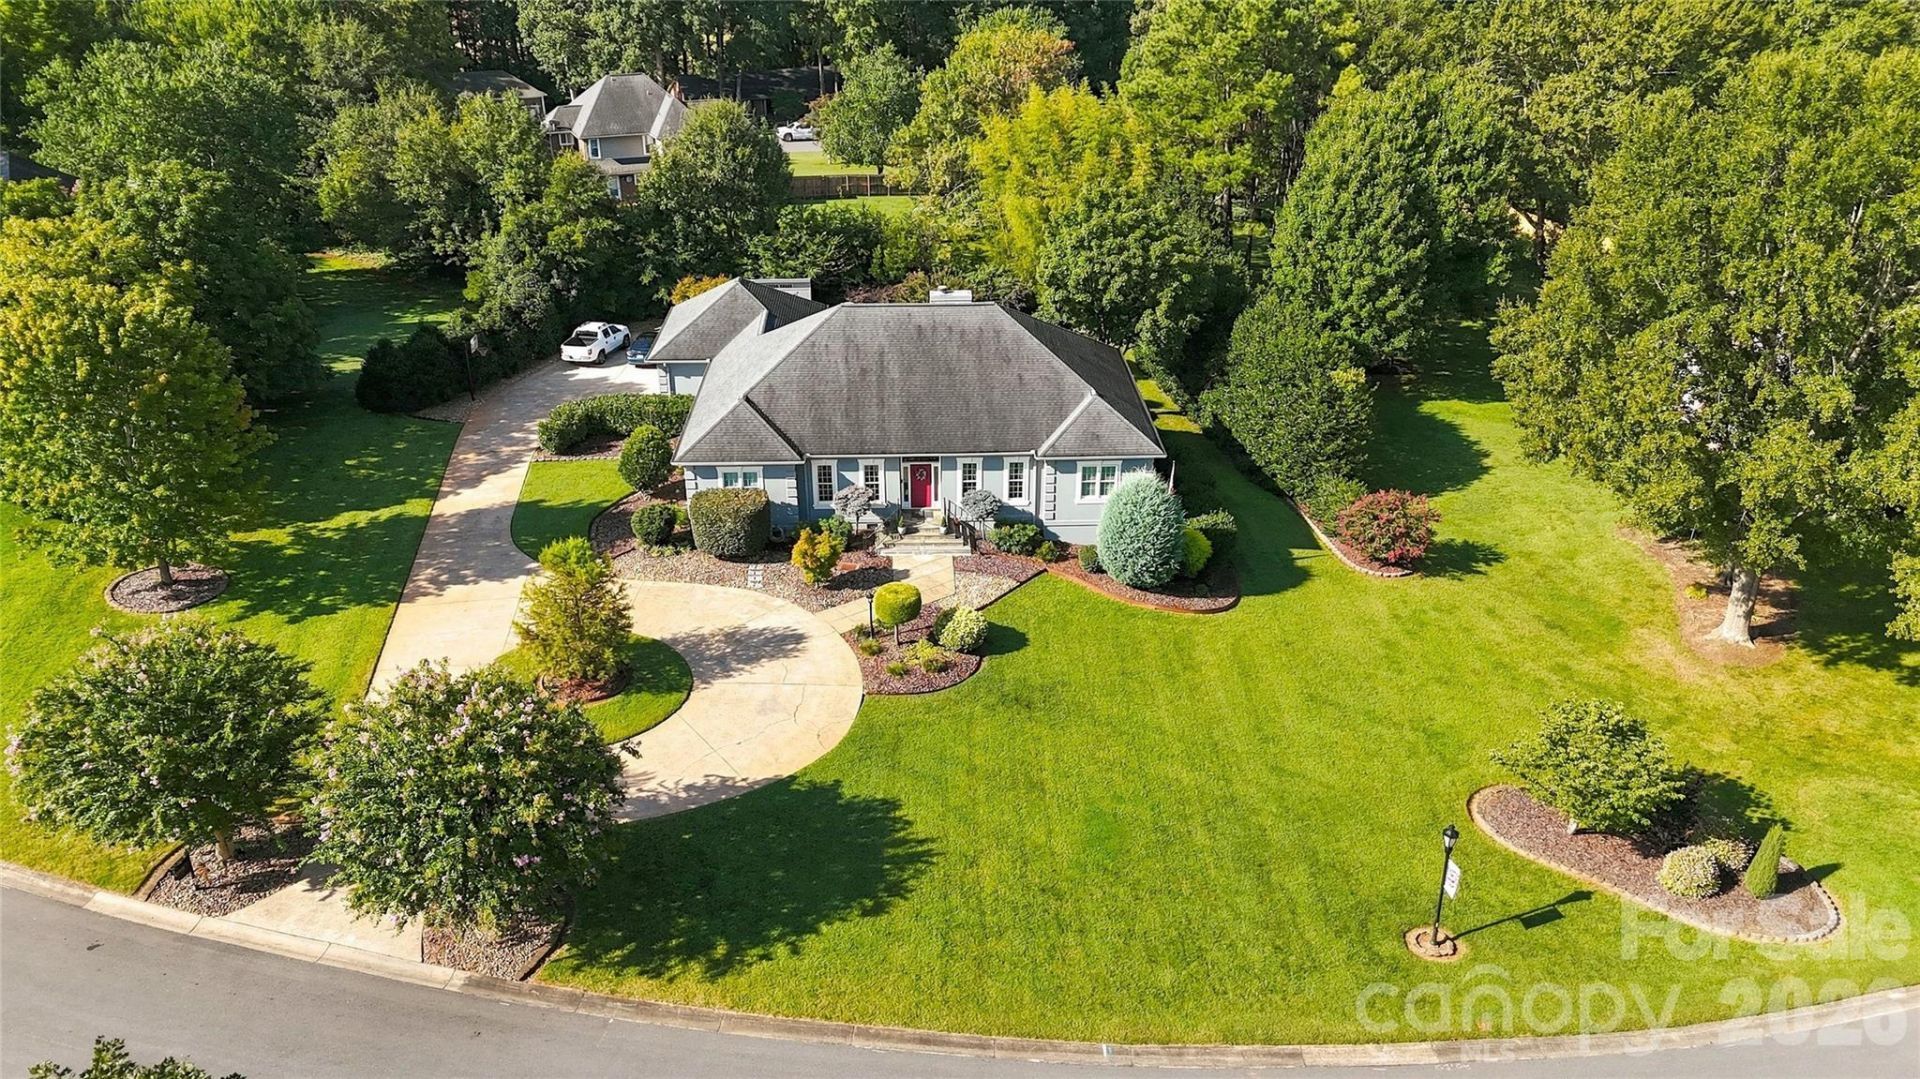
Welcome to 1808 Country Garden Drive, a beautifully maintained 4-bedroom, 3-bath home offering 3,770 square feet in Country Club Gardens. The kitchen is truly the heart of this home and is designed to impress, with rich custom cabinetry, granite countertops, a large contrasting island with seating and prep sink, professional-style gas cooking, stainless appliances, and plenty of storage. The main living areas feature hardwood floors, detailed molding, and a gas fireplace that gives the home a warm, inviting feel. The spacious primary suite offers a relaxing retreat, while the oversized primary bath feels more like a private spa with a large soaking tub, tiled walk-in shower, generous vanity space, and separate water closet. Downstairs, the finished basement provides an additional bedroom, full bath, and flexible living space. Outside, enjoy the screened porch, rear deck, mature landscaping, circular driveway, and side-load garage on a .67-acre lot.
Property Features
Property Type: Residential - Single Family
Basement: Yes
Basement: Partially Finished
Garage: 2 car attached
Heating: Heat Pump
Home Style: Traditional
Lot Size: 0.67 Acres
Roof Type: Architectural Shingle
Year Built: 1991
Feature Descriptions
Appliances: Dishwasher, Exhaust Hood, Gas Cooktop, Microwave, Oven, Refrigerator
Days on Site: 31
Exterior: Synthetic Stucco
Fireplace: Gas, Living Room
Flooring: Carpet, Tile, Wood
Foundation: Basement, Crawl Space
Laundry: Electric Dryer Hookup, Laundry Room, Main Level, Washer Hookup
Other Structures: Outbuilding
Parcel#: 40128
Parking: Circular Driveway, Driveway, Attached Garage, Garage Door Opener, Garage Faces Side
Patio/Porch: Deck, Rear Porch, Screened
Sewer: Public Sewer
Utilities: Cable Available, Electricity Connected, Natural Gas
Water: City
Local Schools
High School: Unspecified
Middle School: Unspecified
Elementary School: Unspecified
Listed By / Shown By
Listed By
Agency Name: Coldwell Banker Mountain View
Agency Contact: travis@cbmountainview.com
Shown By
Agency Title: Lake Norman Realty
Agency Phone: 704-450-1175

Estimate Your Payment
Estimated Payment
$ 3,873.16 per month $3,671.94 Principal & Interest $0.00 Property Tax (data not provided by mls) $201.22 Homeowner's Insurance
1808 Country Garden Drive | MLS# 4413865
This single family home located at 1808 Country Garden Drive, Shelby, NC 28150 is currently listed for sale with an asking price of $689,900. This property was built in 1991 and has 4 bedrooms and 3 full baths with 3770 sq. ft. Country Garden Drive is located in the Country Club Gardens subdivision. Search Country Club Gardens real estate on www.lakenormanrealty.com today.