
BEDS4
BATHS3 full 2 partial
SQUARE FEET2,636
MLS#4428139
STATUSActive
PROPERTY TYPEResidential - Townhouse
SUBDIVISIONMidwood
Property Description
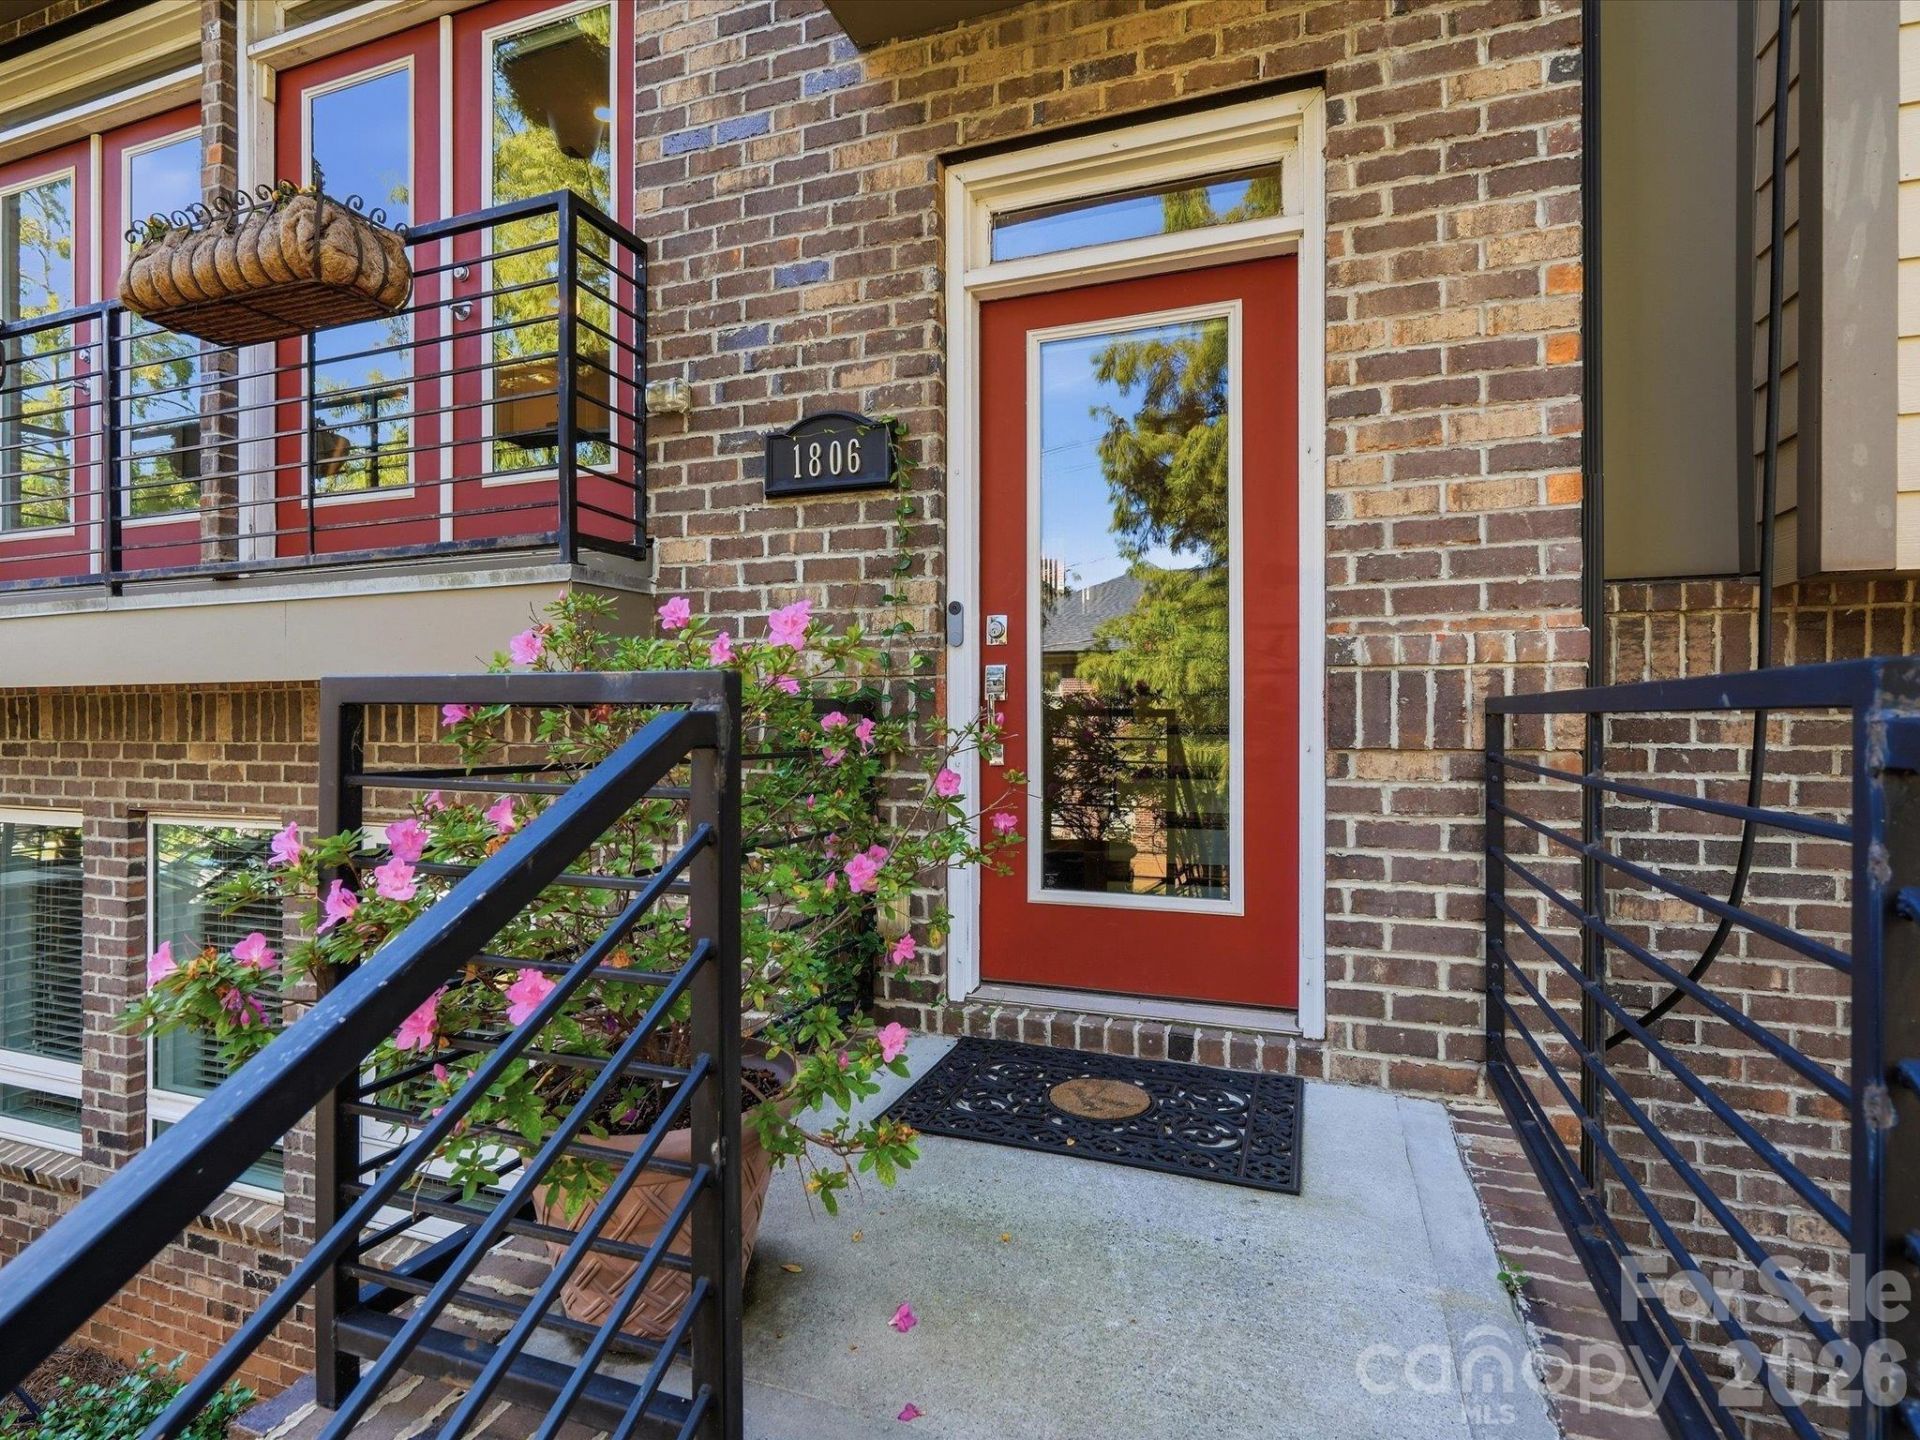
Rare opportunity to own the former MODEL HOME in highly sought-after Midwood Square, offering four levels of upgraded urban living in one of Charlotte's most desirable in-town locations. Perfectly positioned on the quieter rear side of the community, this spacious 4-bedroom townhome offers over 2,600 sq ft, a 2-car garage with EV charger, multiple outdoor living spaces and an incredible rooftop terrace.Designed to impress, extensive crown molding, recessed lighting, engineered hardwood floors and a beautifully gourmet kitchen with KitchenAid /Bosch appliances, gas cooking, oversized island with abundant storage and seating, plus a dedicated pantry. Double doors open to a charming Juliet-style terrace, while a separate built-in bar with dual-temperature wine/beverage refrigerator makes entertaining effortless.Custom closet systems replace standard wire shelving throughout, and thoughtful upgrades continue on every level. The entry level offers a flexible bedroom/office with built-in Murphy bed. Primary suite has dual vanities, soaking tub, rain shower, handheld spray and built-in shower ledge.Additional highlights include custom window shades, upgraded window and door trim, real wood stair treads, neutral interior paint completed in 2024, a newer HVAC condenser, rear deck and exceptional storage throughout.Top it all off with the private rooftop terrace! An incredible extension of the home for entertaining, relaxing and enjoying skyline views. Just steps from the dining, shopping and nightlife of Elizabeth and Plaza Midwood, with Uptown minutes away and the CityLYNX Gold Line at Sunnyside Avenue nearby. Luxury, location and thoughtful upgrades come together in one exceptional Charlotte townhome.
Property Features
Property Type: Residential - Townhouse
Garage: 2 car attached
Heating: Heat Pump, Zoned
Lot Size: 0.04 Acres
Roof Type: Architectural Shingle
Year Built: 2015
Amenities
Built-in Features
Entrance Foyer
Kitchen Island
Open Floorplan
Split Bedroom
Storage
Walk-In Closet(s)
Other - See Remarks
Lawn Maintenance
Rooftop Terrace
Feature Descriptions
Appliances: Bar Fridge, Dishwasher, Disposal, Microwave, Oven, Refrigerator, Washer/Dryer, Wine Refrigerator
Community Features: Recreation Area, Sidewalks, Street Lights
Days on Site: 8
Exterior: Brick Partial, Hardboard Siding
Fireplace: Den, Gas Log
Flooring: Carpet, Hardwood, Tile
Foundation: Slab
HOA Fee: $392.78/ Monthly
Laundry: In Hall, In Unit, Laundry Room, Upper Level
Lot: Views
Other Parking: Parking in the rear of home / driveway and garage. Front of home, street parking available.
Parcel#: 081-177-28
Parking: Attached Garage, Garage Door Opener, Garage Faces Rear, On Street
Patio/Porch: Balcony, Deck, Terrace
Pets Allowed: Yes
Security: Smoke Detector(s)
Sewer: Public Sewer
Water: City
Window Features: Insulated Window(s)
Local Schools
High School: Myers Park
Middle School: Sedgefield
Elementary School: Eastover
Listed By / Shown By
Listed By
Agency Name: Real Broker, LLC
Agency Contact: sheila@carolinaskyre.com
Shown By
Agency Title: Lake Norman Realty
Agency Phone: 704-450-1175

Estimate Your Payment
Estimated Payment
$ 4,126.35 per month $3,911.98 Principal & Interest $0.00 Property Tax (data not provided by mls) $214.38 Homeowner's Insurance
1806 Sunnyside Avenue | MLS# 4428139
This townhouse located at 1806 Sunnyside Avenue, Charlotte, NC 28204 is currently listed for sale with an asking price of $735,000. This property was built in 2015 and has 4 bedrooms and 3 full and 2 partial baths with 2636 sq. ft. Sunnyside Avenue is located in the Midwood subdivision. Search Midwood real estate on www.lakenormanrealty.com today.