
BEDS2
BATHS1 full 1 partial
MLS#1235240
STATUSActive
PROPERTY TYPEResidential - Single Family
SUBDIVISIONHawthorne Court Condominiums
Property Description
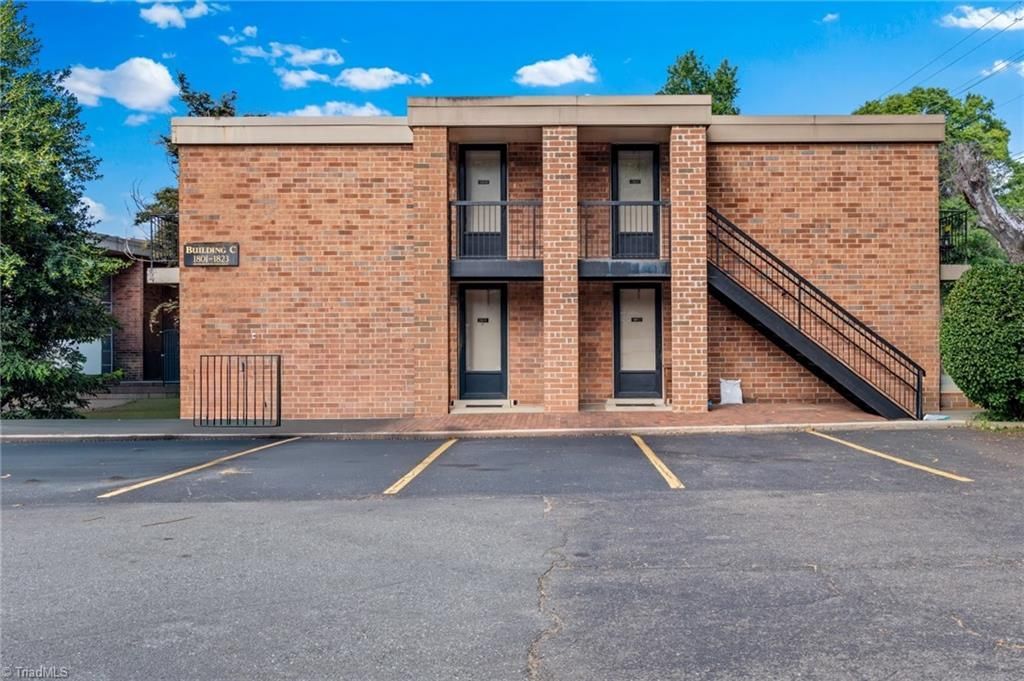
Updated 2 bedroom, 1.5 Bath Upper Level Condo conveniently located between two major hospitals, surrounded by medical offices, restaurants, shopping and quick access to Silas Creek Parkway, Salem Parkway, 421, and I-40 ... Updated Kitchen Cabinets with stainless appliances to convey, Bar Seating area ... New LVP Flooring in Living Room, Hallway, and Bedrooms.. Freshly Painted... Interior Brick Walls throughout bring character to the unit ... Laundry Closet inside unit with Stackable Washer and Dryer (also there is a community laundry facility onsite)... Hall Bathroom with Tub/Shower combo with tiled surround ... Updated vanities... Primary Bedroom has adjoining 1/2 bath, Large Closet with Double Doors ... Two HVAC Wall Units (like mini-splits) in Living Room and & Primary Bedroom ... Slider door in Living Room leads to your personal, oversized balcony ... Community Parking Lot ... Water and Sewer are included/covered by your monthly HOA dues
Property Features
Property Type: Residential - Single Family
Cooling: Other
Fuel Type: Electric
Heating: See Remarks, Electric
Home Style: Condo Upper
Lot Size: 0.01 Acres
Stories: 1.0
Year Built: 1966
Feature Descriptions
Appliance: Microwave, Dishwasher, Free-Standing Range, Electric Water Heater
Exterior: Brick
Exterior: Balcony
Flooring: Tile, Vinyl
Foundation: Slab
HOA: Yes
HOA Fee: 250
Lot Dimensions: 0.01 acre(s)
Sewer: Public Sewer
Total Rooms: 4
Water: Public
Water Heater: Electric
Listed By / Shown By
Listed By
Agency Name: RE/MAX Preferred Properties
Shown By
Agency Title: Lake Norman Realty
Agency Phone: 704-450-1175

Estimate Your Payment
Estimated Payment
$ 841.55 per month $797.83 Principal & Interest $0.00 Property Tax (data not provided by mls) $43.72 Homeowner's Insurance
1805 S Hawthorne Road | MLS# 1235240
This single family home located at 1805 S Hawthorne Road, Winston-Salem, NC 27103 is currently listed for sale with an asking price of $149,900. This property was built in 1966 and has 2 bedrooms and 1 full and 1 partial baths. S Hawthorne Road is located in the Hawthorne Court Condominiums subdivision. Search Hawthorne Court Condominiums real estate on www.lakenormanrealty.com today.