
BEDS3
BATHS2 full 1 partial
SQUARE FEET1,844
MLS#4426680
STATUSActive
PROPERTY TYPEResidential - Single Family
SUBDIVISIONMidwood
Property Description
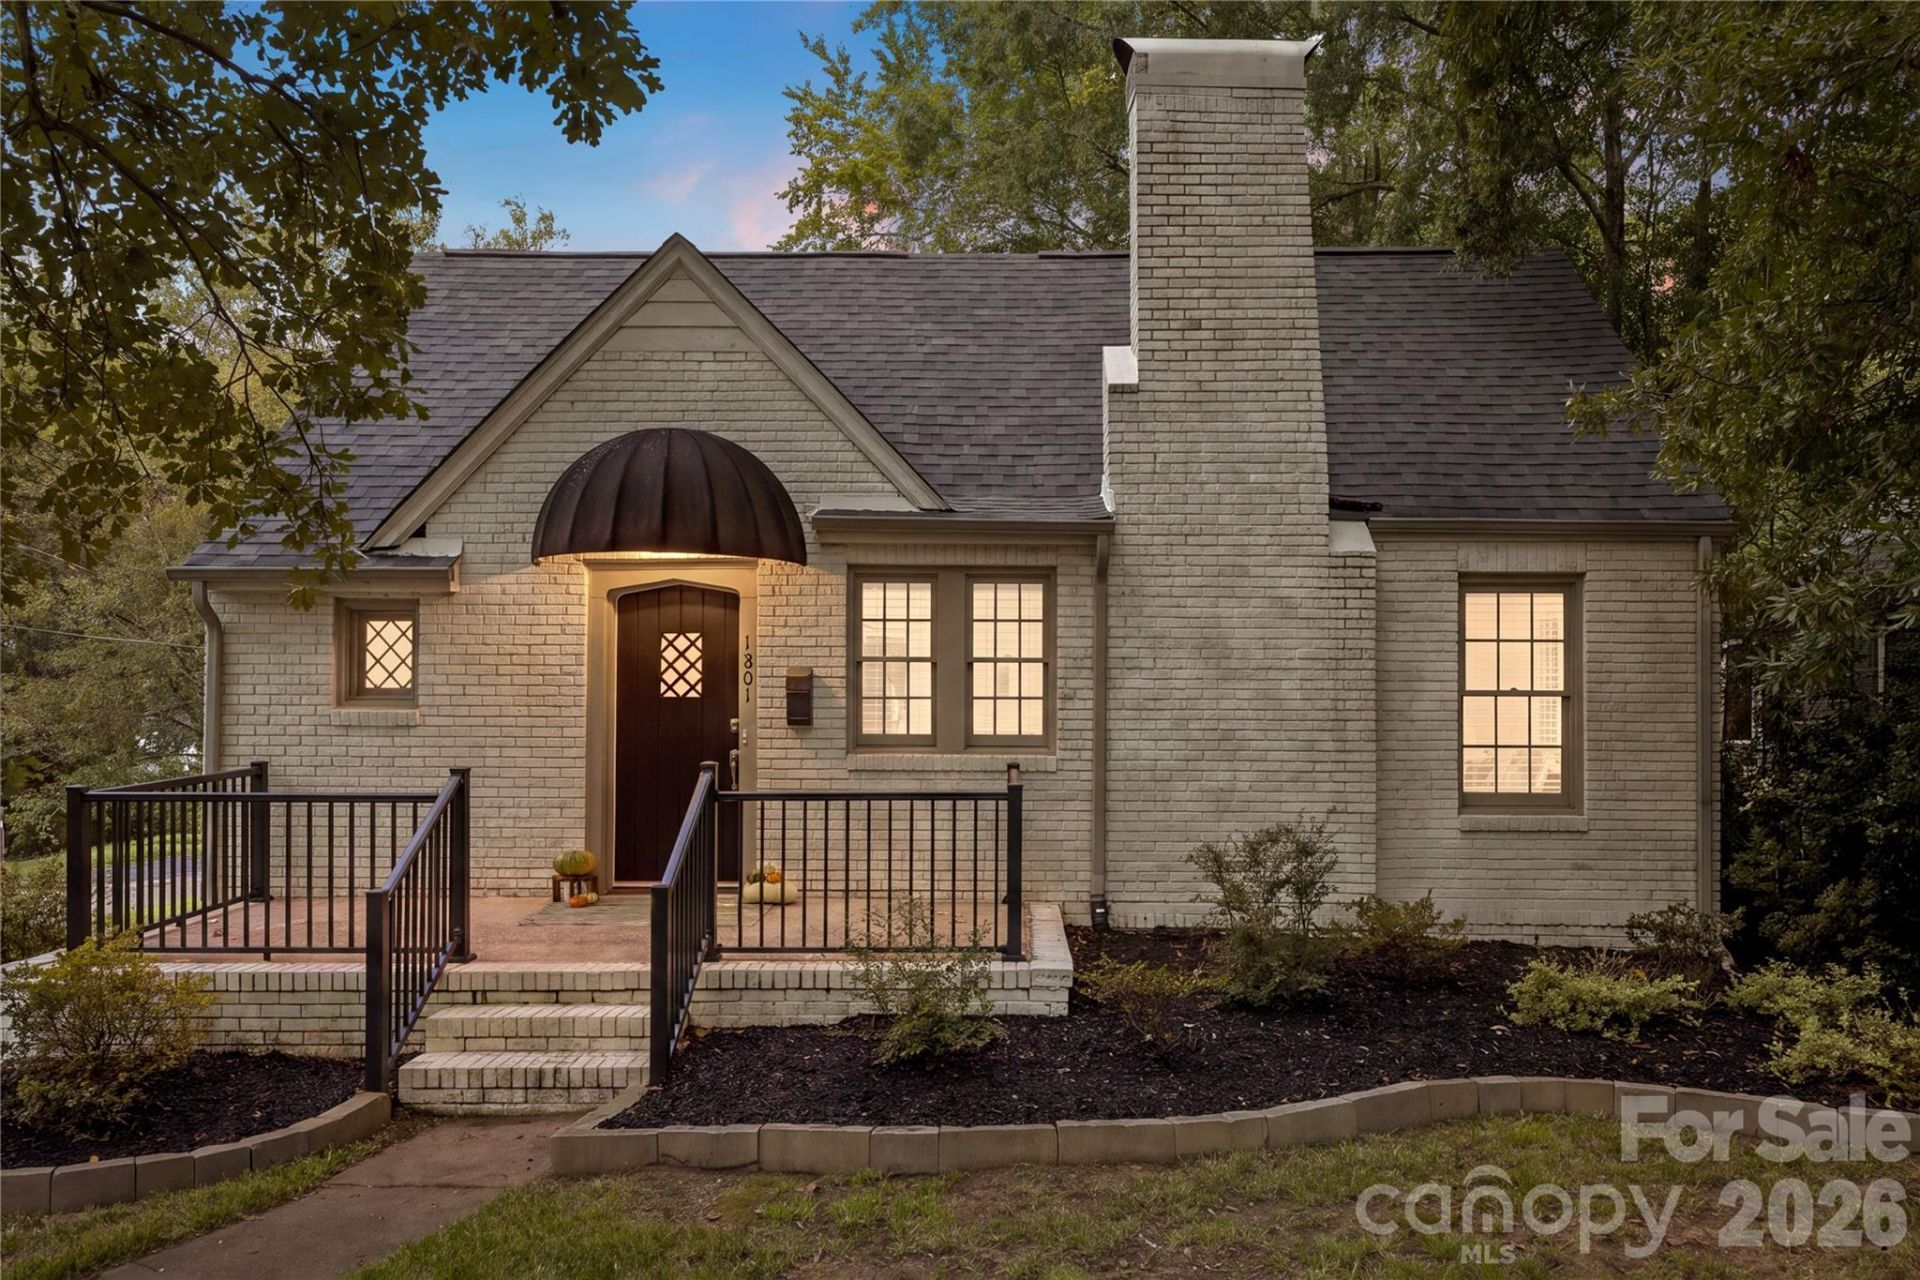
Welcome to this beautiful, move-in-ready home in the heart of historic Plaza Midwood. The location is hard to beat: walkable to the area's best restaurants and shops, with an easy commute to Uptown Charlotte.Inside, historic charm meets renovated modern comfort. You'll find fresh paint throughout, newly renovated bathrooms, and an updated kitchen with new countertops and cabinets, plus a brand-new downstairs addition that adds a spacious bonus room. Upstairs, easily accessible stairs lead to a spacious attic that opens up for extra storage or future living space. Downstairs, a spacious basement offers ample storage, room for hobbies, or future expansion.Outside, the home sits on a beautiful corner lot along historic tree-lined streets, with a front porch, side porch, and screened-in back porch to enjoy it from. With a newer roof (4 years), HVAC (4 years), and water heater (4 years), this home is ready for you to experience the best of Charlotte.
Property Features
Property Type: Residential - Single Family
Basement: Yes
Basement: Unfinished
Fenced: Yes
Garage: 1 car attached
Heating: Natural Gas
Lot Size: 0.25 Acres
Roof Type: Architectural Shingle
Year Built: 1938
Amenities
Attic Stairs Fixed
Breakfast Bar
Pantry
Feature Descriptions
Appliances: Dishwasher, Gas Oven, Gas Range, Gas Water Heater, Microwave, Refrigerator, Washer/Dryer
Days on Site: 7
Exterior: Brick Partial, Hardboard Siding
Fireplace: Wood Burning
Flooring: Vinyl, Wood
Foundation: Basement
Laundry: In Basement
Lot: Corner Lot
Parcel#: 095-064-19
Parking: Basement, Driveway, Attached Garage, Garage Faces Rear
Patio/Porch: Front Porch, Screened, Side Porch
Sewer: Public Sewer
Utilities: Natural Gas
Water: City
Local Schools
High School: Unspecified
Middle School: Unspecified
Elementary School: Unspecified
Listed By / Shown By
Listed By
Agency Name: EXP Realty LLC Ballantyne
Agency Contact: 704-244-3978
Shown By
Agency Title: Lake Norman Realty
Agency Phone: 704-450-1175

Estimate Your Payment
Estimated Payment
$ 4,631.62 per month $4,391.00 Principal & Interest $0.00 Property Tax (data not provided by mls) $240.63 Homeowner's Insurance
1801 Tippah Avenue | MLS# 4426680
This single family home located at 1801 Tippah Avenue, Charlotte, NC 28205 is currently listed for sale with an asking price of $825,000. This property was built in 1938 and has 3 bedrooms and 2 full and 1 partial baths with 1844 sq. ft. Tippah Avenue is located in the Midwood subdivision. Search Midwood real estate on www.lakenormanrealty.com today.