
BEDS5
BATHS3 full 1 partial
MLS#1235558
STATUSActive
PROPERTY TYPEResidential - Single Family
SUBDIVISIONOak Hollow Estates
Property Description
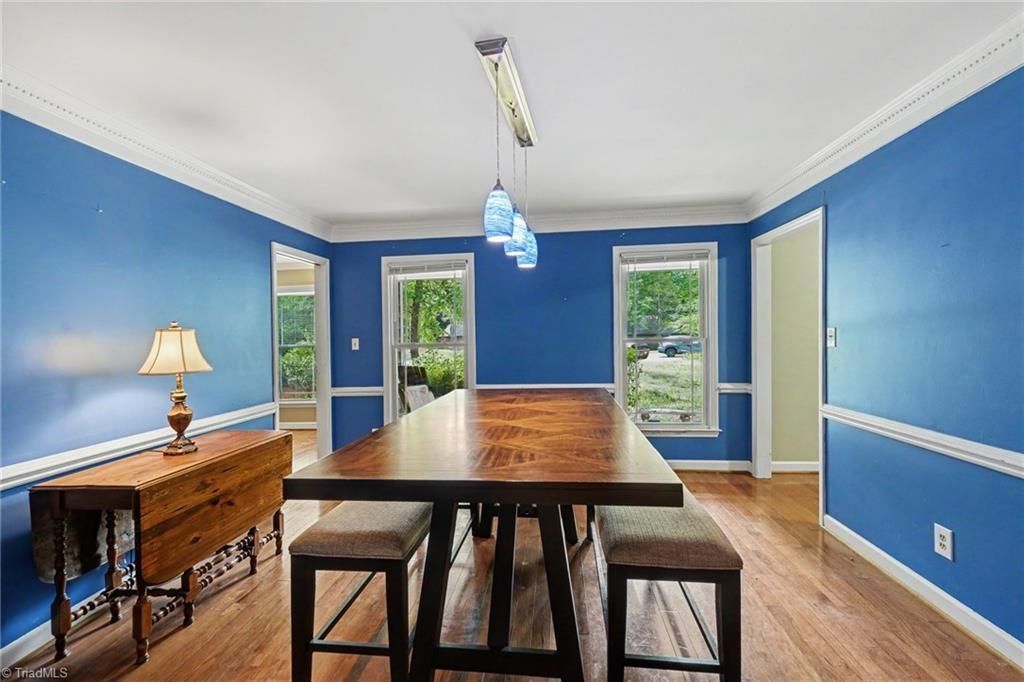
PRICE REDUCTION! Lovely 5-Bedroom Lake-view home in Oak Hollow Estates, nestled in a peaceful cul-d-sac, lakeside trails and water access. This 5-bedroom home offers TWO PRIMARY BEDROOMS - one on Main (part of the "inlaw suite"), one upstairs - both with walk-in showers. Feel at home in a fabulous floorplan - from comfy den/theater with built-in projector to convey - to formal dining - to huge recreation/flex room plus convenient office/study. Kitchen with eat-in bar/informal dining area and large pantry space. Large driveway and roomy garage - space for cars, toys, tools and tinkering. All set on .55 acres. Storage galore! Front-yard enjoyment, gardening, tetherball, campfires, cornhole, and walks on the lake! Inviting front porch to relax and enjoy the sounds of nature. Community-focussed HOA is voluntary - yardsales in May and holiday party in December. You'll savor the quality of life at 1801 Dantlzer Drive. Welcome HOME!
Property Features
Property Type: Residential - Single Family
Cooling: Central Air
Fireplaces: 1
Fuel Type: Electric, Natural Gas
Garage: 2 car attached
Garage: Attached Garage
Heating: Forced Air, Heat Pump, Electric, Natural Gas
Home Style: Traditional
Lot Size: 0.55 Acres
Stories: 2.0
Year Built: 1979
Feature Descriptions
Appliance: Microwave, Dishwasher, Disposal, Free-Standing Range, Cooktop, Gas Water Heater
Attic: Floored Attic, Pulldown Stairs, Walk in Attic
Days on Site: 34
Exterior: Wood Siding
Exterior: Remarks
Fireplace: Gas Log, Den
Flooring: Carpet, Laminate, Vinyl, Wood
Interior: Great Room, Built-in Features, Ceiling Fan(s), Dead Bolt(s), In-Law Floorplan, Pantry, Solid Surface Counter
Lot: City Lot, Cul-De-Sac, Level, Partially Wooded, Sloped
Lot Dimensions: 0.55 acre(s)
Sewer: Public Sewer
Total Rooms: 14
Water: Public
Water Heater: Gas
Wooded: Yes
Local Schools
High School: Andrews
Middle School: Welborn
Elementary School: Southwest
Listed By / Shown By
Listed By
Agency Name: Coldwell Banker Advantage
Shown By
Agency Title: Lake Norman Realty
Agency Phone: 704-450-1175

Estimate Your Payment
Estimated Payment
$ 2,582.48 per month $2,448.31 Principal & Interest $0.00 Property Tax (data not provided by mls) $134.17 Homeowner's Insurance
1801 Dantzler Drive | MLS# 1235558
This single family home located at 1801 Dantzler Drive, High Point, NC 27265 is currently listed for sale with an asking price of $460,000. This property was built in 1979 and has 5 bedrooms and 3 full and 1 partial baths. Dantzler Drive is located in the Oak Hollow Estates subdivision. Search Oak Hollow Estates real estate on www.lakenormanrealty.com today.