
BEDS3
BATHS2 full
SQUARE FEET1,535
MLS#4410645
STATUSActive
PROPERTY TYPEResidential - Single Family
SUBDIVISIONHidden Hills
Property Description
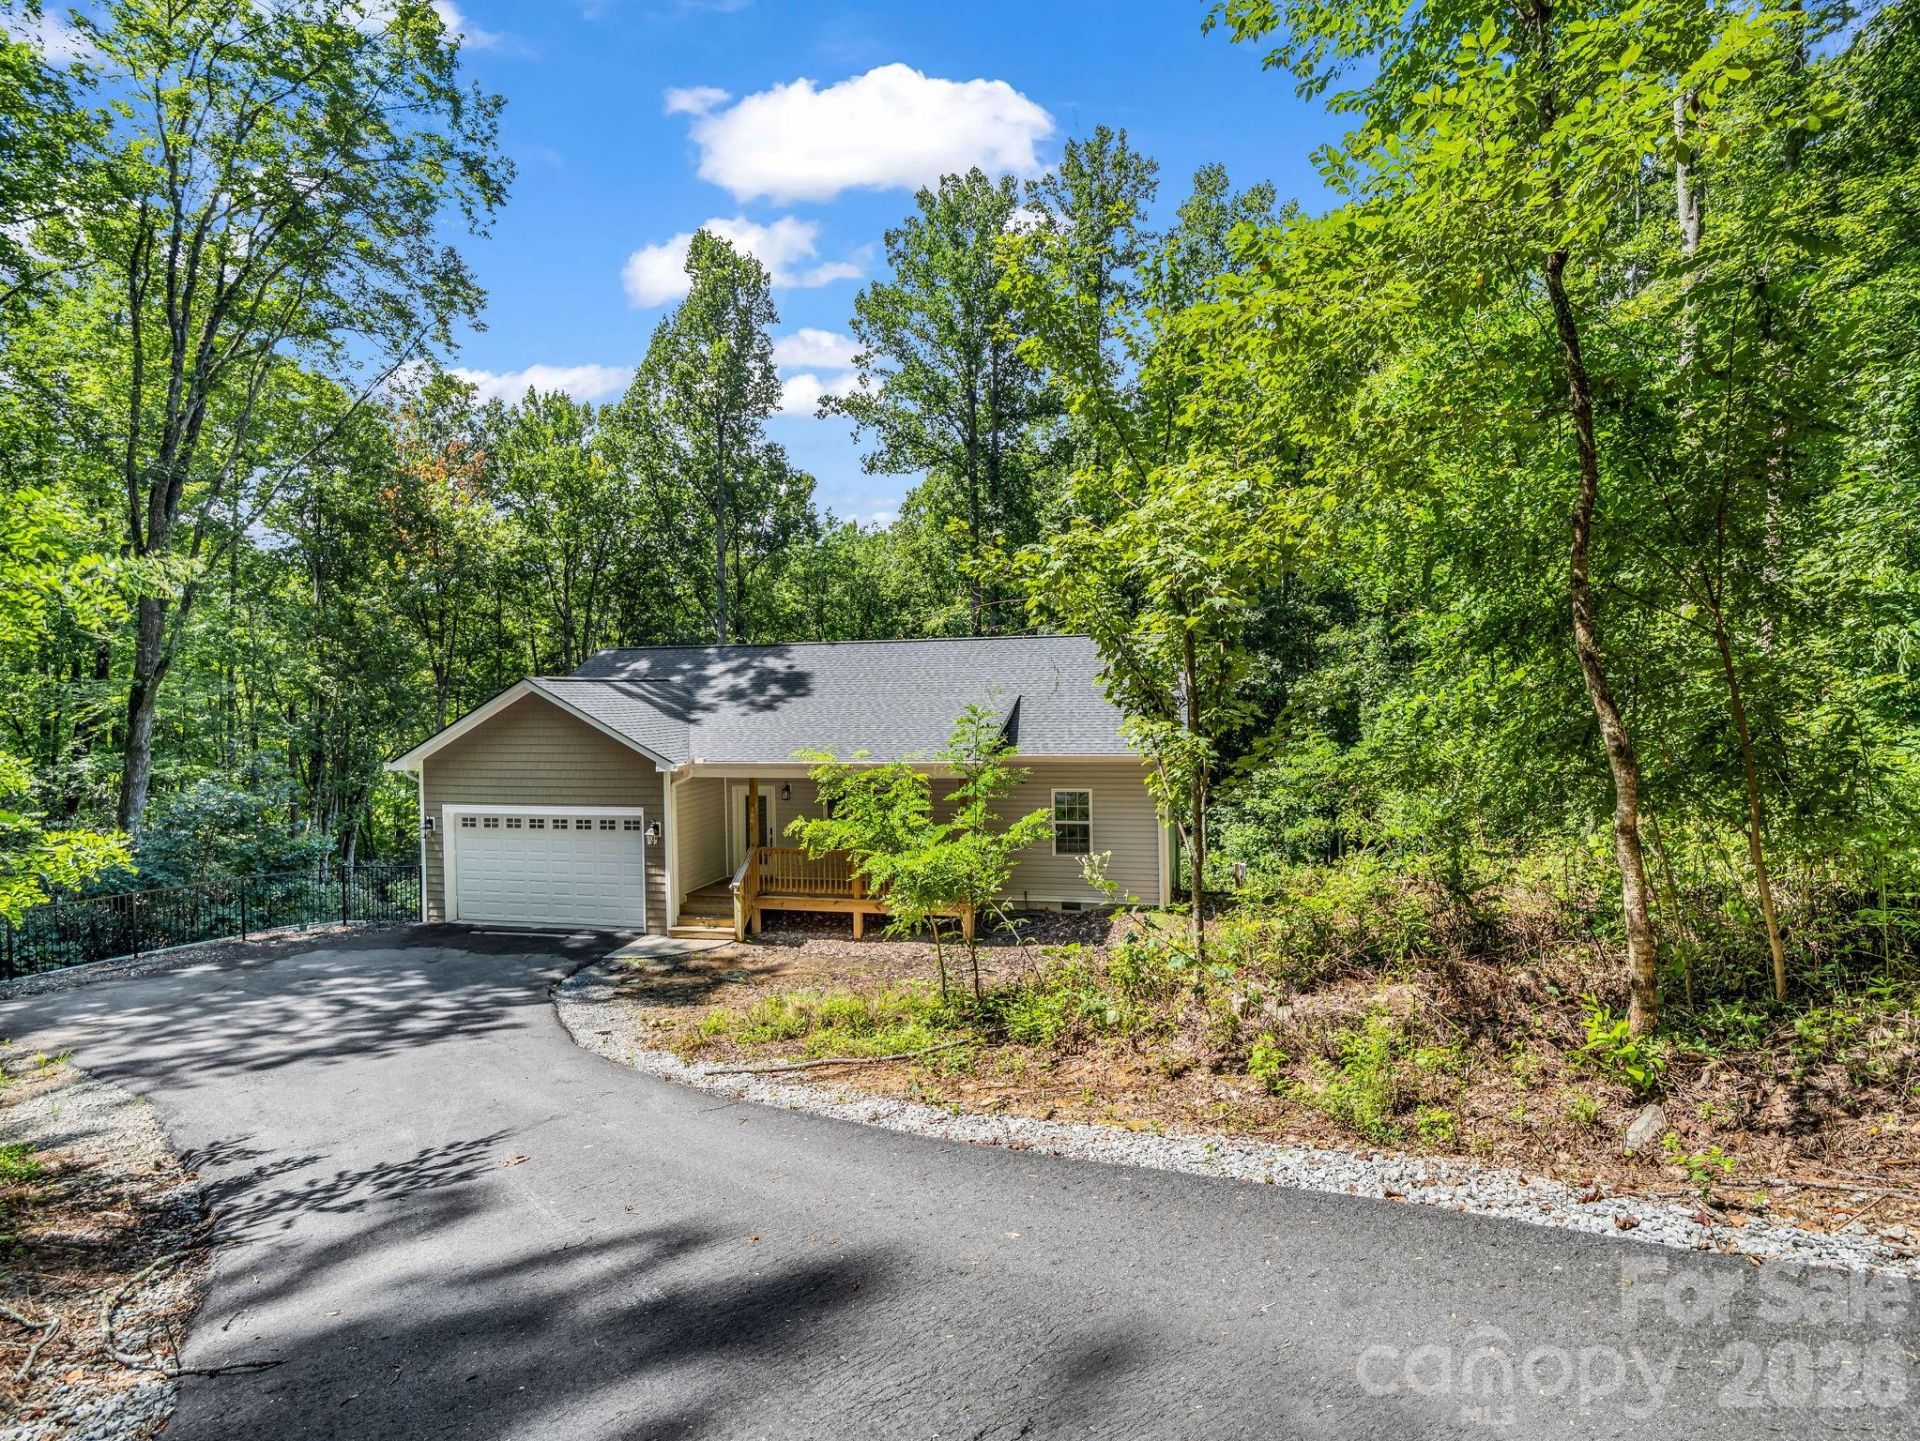
Completed in 2024, this beautifully crafted home offers the perfect blend of modern design, comfort, and privacy. Featuring desirable single-level living and an open-concept floor plan, the spacious main living area seamlessly connects the kitchen, dining, and living spaces?ideal for both everyday living and entertaining.The thoughtfully designed split-bedroom layout includes three bedrooms and two full bathrooms, providing added privacy for owners and guests alike. The primary suite serves as a relaxing retreat with a private ensuite bathroom and a generous walk-in closet.Nestled in a private setting, this home offers a peaceful escape while still providing convenient access to nearby amenities. Short-term rentals are allowed, so this property offers the versatility of a full-time residence, a vacation getaway, or an investment opportunity. Many of the stylish furnishings have been thoughtfully selected to complement the home's modern aesthetic and are available for purchase outside of the real estate contract, creating an opportunity for a nearly turnkey luxury retreat.Don't miss the chance to own this like-new home that combines contemporary style, functional living, and income potential.
Property Features
Property Type: Residential - Single Family
Basement: Other
Garage: 2 car attached
Heating: Central, Electric, Heat Pump
Home Style: Ranch
Lot Size: 1.10 Acres
Roof Type: Architectural Shingle
Stories: 1.0
Year Built: 2023
Amenities
Attic Other
Attic Stairs Pulldown
Kitchen Island
Open Floorplan
Pantry
Split Bedroom
Walk-In Closet(s)
Feature Descriptions
Appliances: Dishwasher, Exhaust Hood, Filtration System, Gas Cooktop, Gas Oven, Gas Water Heater, Microwave, Tankless Water Heater, Washer/Dryer
Days on Site: 61
Exterior: Vinyl
Flooring: Tile, Vinyl
Foundation: Crawl Space
Laundry: Laundry Room, Main Level
Lot: Private, Sloped, Creek/Stream
Other Equipment: Fuel Tank - Leased
Parcel#: 9931535
Parking: Attached Garage
Patio/Porch: Deck, Front Porch
Security: yes
Security: Security System
Sewer: Septic Installed, Other - See Remarks
Utilities: Fiber Optics, Propane
Water: Well
Local Schools
High School: Unspecified
Middle School: Unspecified
Elementary School: Unspecified
Listed By / Shown By
Listed By
Agency Name: New View Realty
Agency Contact: john@johntoomey.com
Shown By
Agency Title: Lake Norman Realty
Agency Phone: 704-450-1175

Estimate Your Payment
Estimated Payment
$ 2,638.06 per month $2,501.01 Principal & Interest $0.00 Property Tax (data not provided by mls) $137.05 Homeowner's Insurance
180 Ridgeview Drive | MLS# 4410645
This single family home located at 180 Ridgeview Drive, Hendersonville, NC 28792 is currently listed for sale with an asking price of $469,900. This property was built in 2023 and has 3 bedrooms and 2 full baths with 1535 sq. ft. Ridgeview Drive is located in the Hidden Hills subdivision. Search Hidden Hills real estate on www.lakenormanrealty.com today.