
BEDS4
BATHS4 full 1 partial
SQUARE FEET3,231
MLS#4422101
STATUSActive
PROPERTY TYPEResidential - Single Family
SUBDIVISIONEagles Landing
Property Description
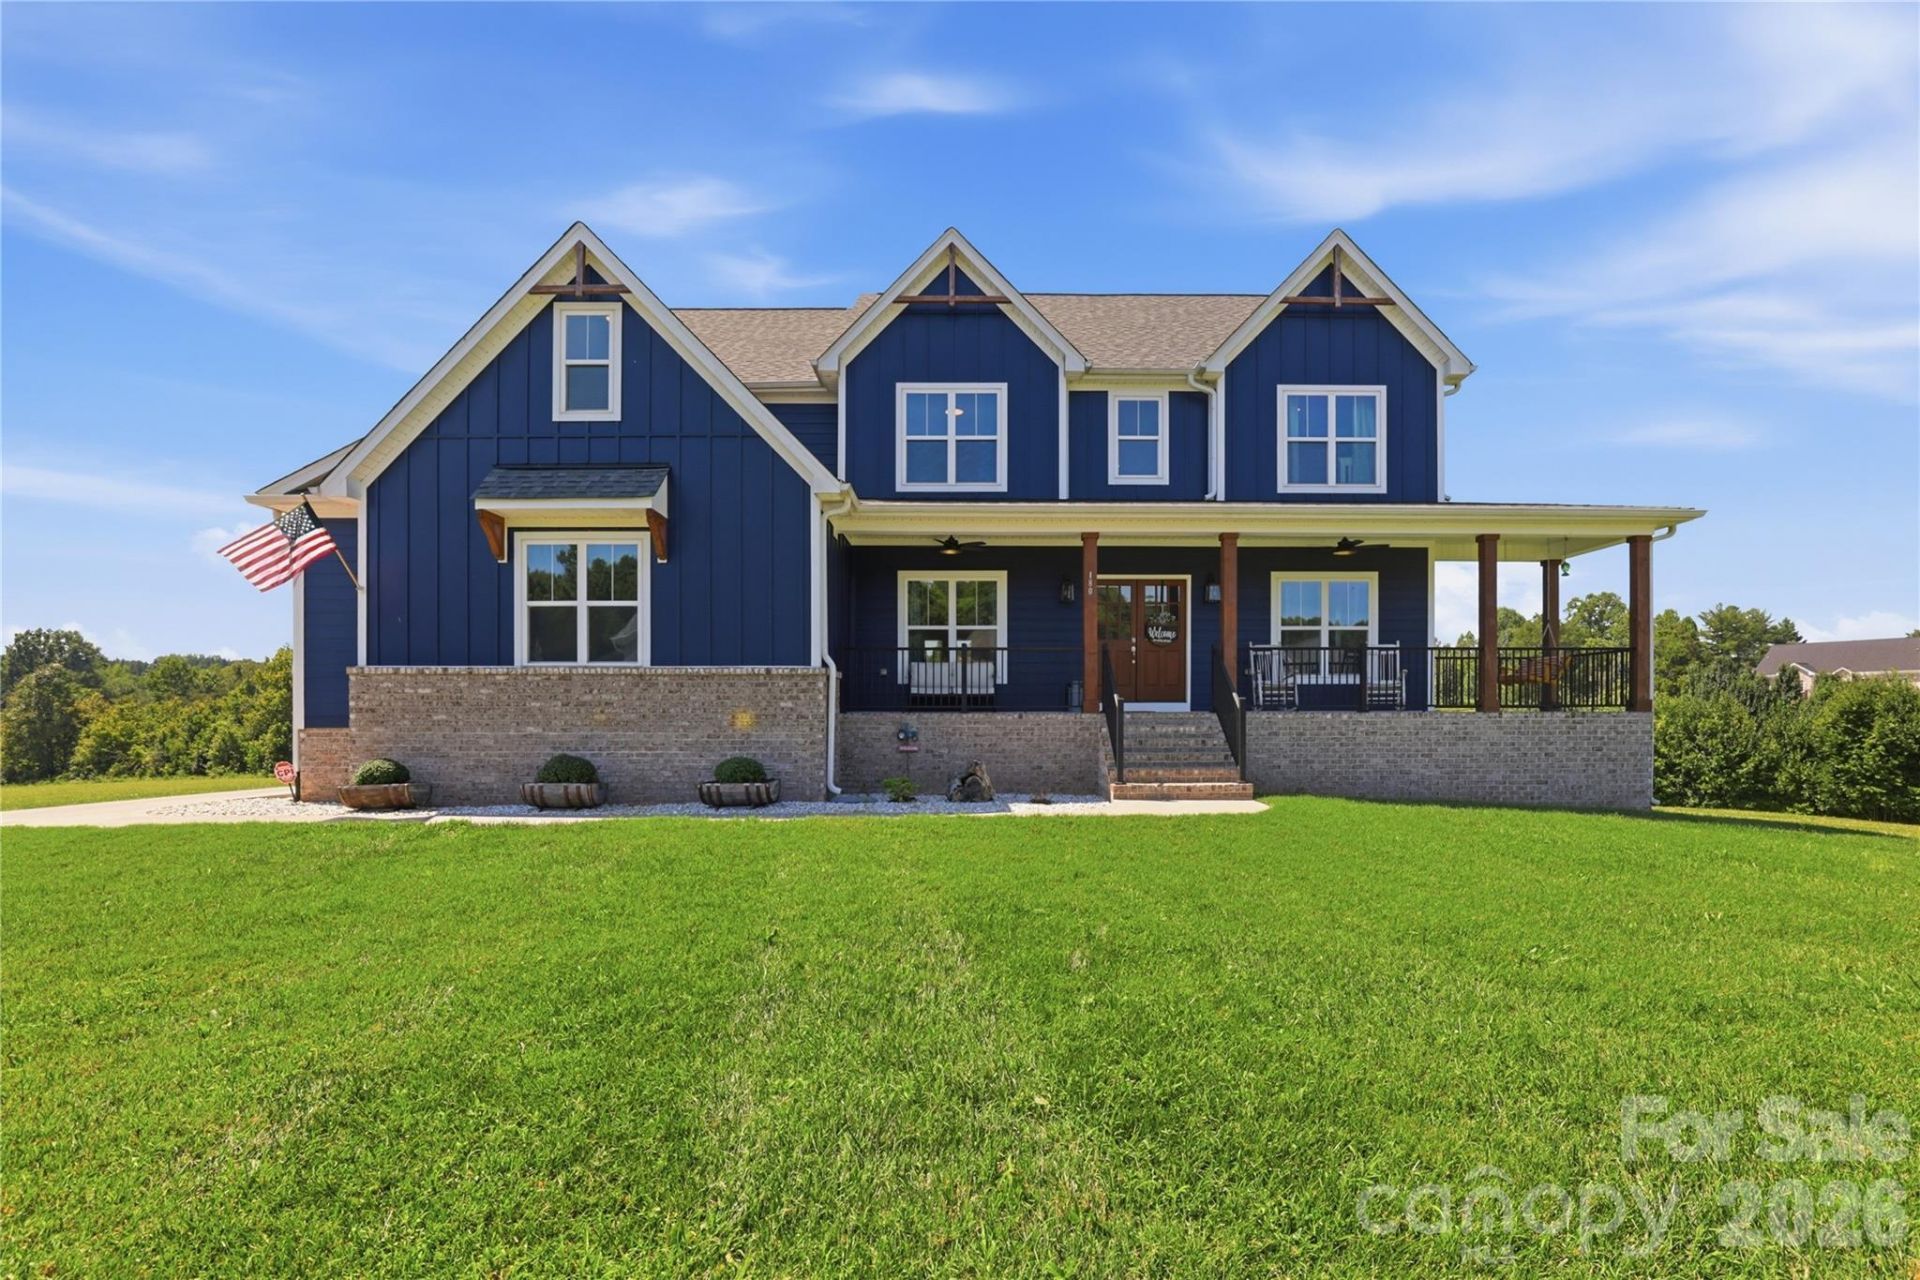
This stunning custom home offers up to six bedrooms/flex rooms with additional room to grow in the unfinished full size basement! It boasts low-maintenance Hardi siding, a roomy layout, and a large yard perfect for adding a detached garage or backyard pool. Conveniently situated on a quiet cul-de-sac lot, just minutes from I-40 between the highly desirable Mocksville and Advance, it's a quick, easy drive to Winston-Salem and Statesville. Inside, you'll love the beautiful eat-up island kitchen, spacious dining area for entertaining, and bright breakfast nook?not to mention the expansive wrap around outdoor deck and covered, screened back porch with fireplace & ceiling fan, along with the large back yard & concrete patio. The full walk-out basement is already framed for extra living space and plumbed for a full bath. Whole house generator hook-up installed! Bring the pets as they will enjoy the large yard and underground fencing! Check photo captions for more details?this home is sure to impress!
Property Features
Property Type: Residential - Single Family
Basement: Yes
Basement: Bath/Stubbed, Daylight, Exterior Entry, Interior Entry, Partially Finished, Unfinished, Walk-Out Access, Walk-Up Access
Fenced: Yes
Garage: 2 car attached
Heating: Heat Pump
Lot Size: 2.85 Acres
Roof Type: Architectural Shingle
Year Built: 2022
Amenities
Entrance Foyer
Kitchen Island
Open Floorplan
Walk-In Closet(s)
Fire Pit
Feature Descriptions
Accessibility Features: Door Width 32 Inches or More, Mobility Friendly Flooring
Appliances: Dishwasher, Refrigerator
Days on Site: 49
Exterior: Hardboard Siding
Fireplace: Living Room, Porch
Flooring: Carpet, Tile, Wood
Foundation: Basement
Laundry: Mud Room
Lot: Cleared, Cul-De-Sac, Creek/Stream
Other Equipment: Generator Hookup
Parcel#: G5-000-00-081-15
Parking: Driveway, Attached Garage
Patio/Porch: Deck, Patio, Porch, Screened, Side Porch
Sewer: Septic Installed
Water: County Water
Window Features: Insulated Window(s)
Local Schools
High School: Davie
Middle School: North Davie
Elementary School: Pinebrook
Listed By / Shown By
Listed By
Agency Name: Tarheel Realty II
Agency Contact: 704-902-7462
Shown By
Agency Title: Lake Norman Realty
Agency Phone: 704-450-1175

Estimate Your Payment
Estimated Payment
$ 4,154.42 per month $3,938.59 Principal & Interest $0.00 Property Tax (data not provided by mls) $215.83 Homeowner's Insurance
180 Eagles Landing Lane, Unit 14 | MLS# 4422101
This single family home located at 180 Eagles Landing Lane, Unit 14, Mocksville, NC 27028 is currently listed for sale with an asking price of $740,000. This property was built in 2022 and has 4 bedrooms and 4 full and 1 partial baths with 3231 sq. ft. Eagles Landing Lane, Unit 14 is located in the Eagles Landing subdivision. Search Eagles Landing real estate on www.lakenormanrealty.com today.