
BEDS3
BATHS2 full
SQUARE FEET1,716
MLS#4434610
STATUSActive
PROPERTY TYPEResidential - Single Family
SUBDIVISIONLaura Woods
Property Description
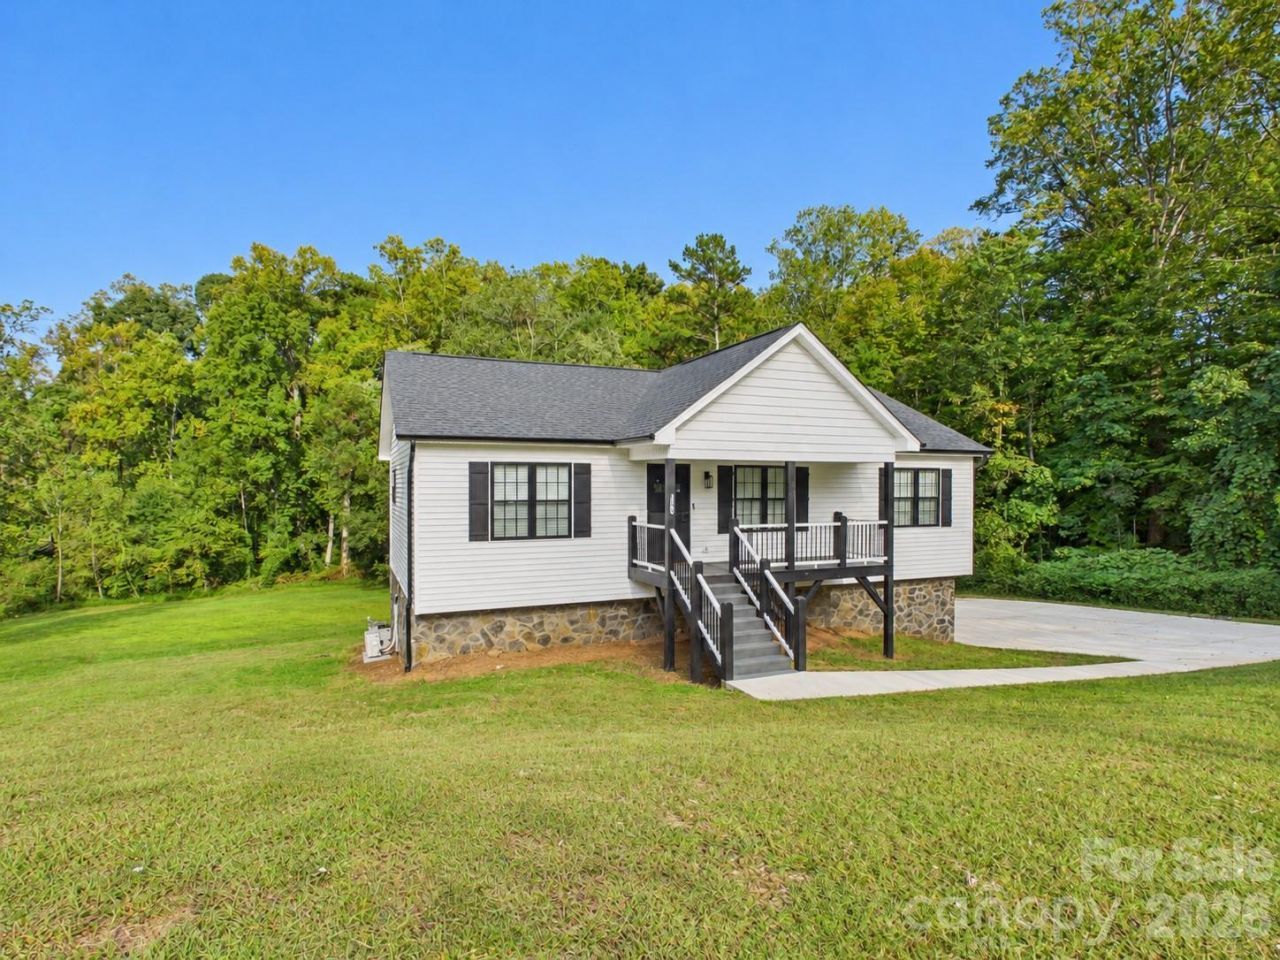
Built in 2023, this builder-owned home in Hickory's Viewmont area combines inviting style, practical features, and room to spread out! Situated on .42 acres, it offers 3 bedrooms, 2 full bathrooms, and 1,716 square feet with two separate living areas for everyday relaxation and entertaining.The main living area flows into a kitchen featuring white cabinetry, contrasting dark countertops, a striking blue tile backsplash, stainless steel appliances, and a gas range. Breakfast bar seating provides a casual spot to gather. The spacious primary bedroom includes a generous walk-in closet, while the primary bathroom features a double vanity and large tile walk-in shower with glass enclosure. A second living area on the lower level offers flexibility for movie nights, hobbies, or a comfortable gathering space.Enjoy the outdoors from the welcoming covered front porch, rear deck, or covered back patio overlooking the backyard. The basement's two-car garage adds convenient parking and storage, and the installed Tesla charger remains with the home. With gas appliances, attractive finishes, and multiple indoor and outdoor spaces to enjoy, this Viewmont home has plenty to offer!
Property Features
Property Type: Residential - Single Family
Basement: Yes
Basement: Basement Garage Door, Daylight, Exterior Entry, Partially Finished, Walk-Out Access, Walk-Up Access
Garage: 2 car attached
Heating: Forced Air, Natural Gas
Lot Size: 0.42 Acres
Roof Type: Architectural Shingle
Year Built: 2023
Amenities
Breakfast Bar
Kitchen Island
Open Floorplan
Walk-In Closet(s)
Feature Descriptions
Appliances: Gas Range, Gas Water Heater, Microwave, Plumbed For Ice Maker, Tankless Water Heater
Exterior: Stone, Vinyl
Flooring: Carpet, Vinyl
Foundation: Basement
Horse Amenities: None
Laundry: Electric Dryer Hookup, Gas Dryer Hookup, In Basement, Laundry Closet, Washer Hookup
Lot: Cleared, Corner Lot, Sloped
Parcel#: 3704167484200000
Parking: Basement, Electric Vehicle Charging Station(s), Attached Garage
Patio/Porch: Covered, Deck, Front Porch, Patio
Sewer: Public Sewer
Utilities: Electricity Connected, Natural Gas
Water: City
Local Schools
High School: Hickory
Middle School: Northview
Elementary School: Jenkins
Listed By / Shown By
Listed By
Agency Name: Keller Williams Unified
Agency Contact: rodneygarren@kw.com
Shown By
Agency Title: Lake Norman Realty
Agency Phone: 704-450-1175

Estimate Your Payment
Estimated Payment
$ 1,852.09 per month $1,755.87 Principal & Interest $0.00 Property Tax (data not provided by mls) $96.22 Homeowner's Insurance
180 29th Avenue Place Nw | MLS# 4434610
This single family home located at 180 29th Avenue Place Nw, Hickory, NC 28601 is currently listed for sale with an asking price of $329,900. This property was built in 2023 and has 3 bedrooms and 2 full baths with 1716 sq. ft. 29th Avenue Place Nw is located in the Laura Woods subdivision. Search Laura Woods real estate on www.lakenormanrealty.com today.