
BEDS3
BATHS4 full 1 partial
SQUARE FEET2,473
MLS#4427488
STATUSActive
PROPERTY TYPEResidential - Single Family
SUBDIVISIONWest Asheville
Property Description
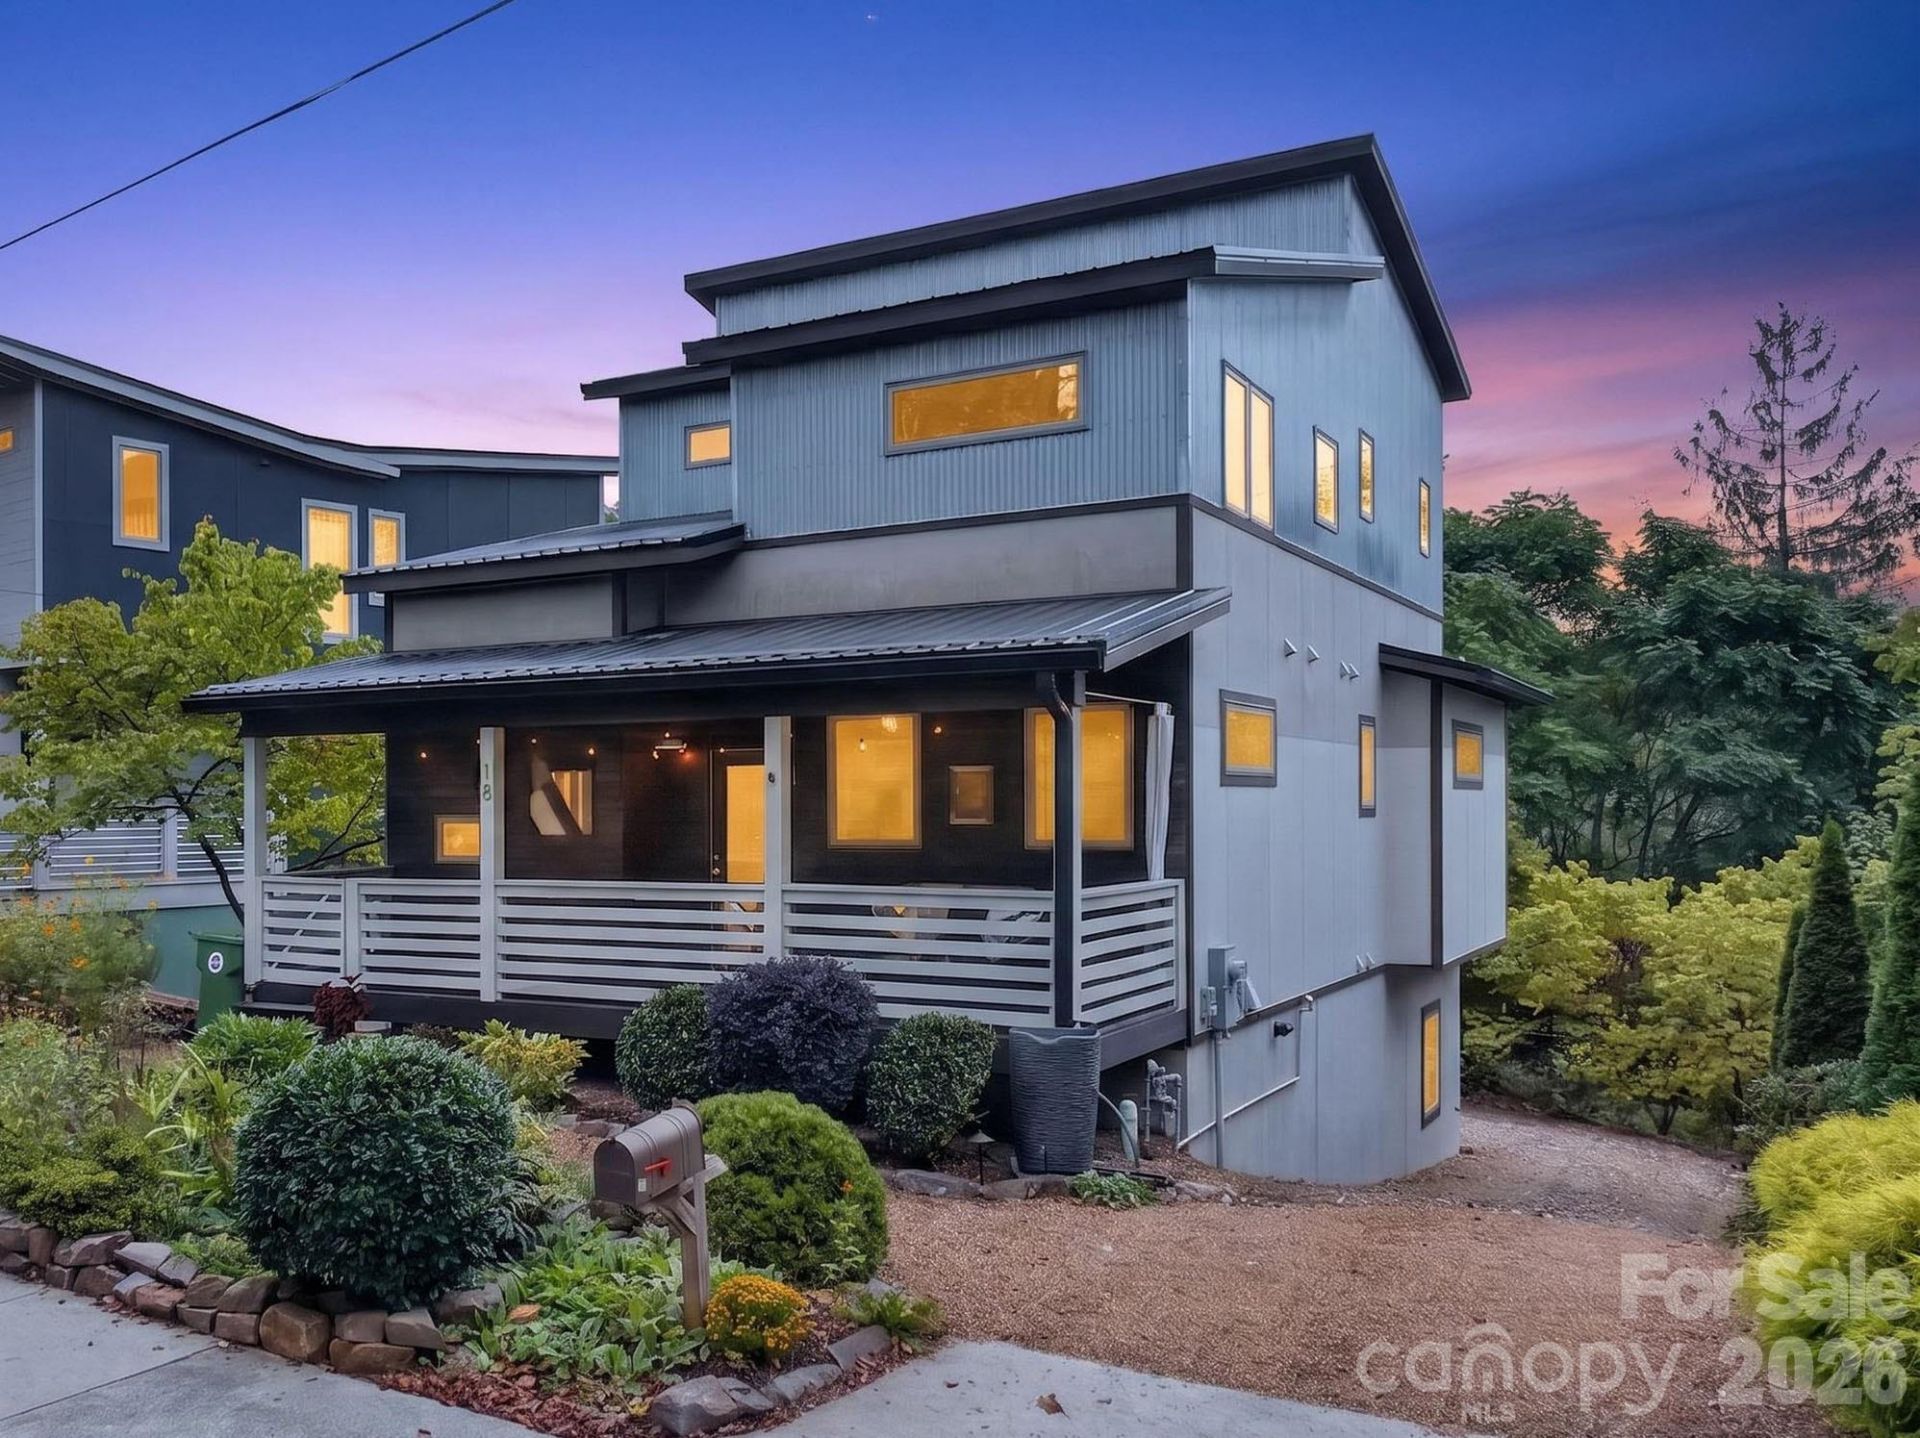
Stunning Greenbuilt West Asheville Modern Craftsman with solar in a superb location walkable to all of Haywood Road's best shops and restaurants. Wonderful curb appeal with curated landscaping and a walkway leading to a covered front porch. Relax with a drink and wave at the many friendly neighbors walking by with their dogs. Inside, you will be wowed by the gorgeous hardwood floors and the modern yet timeless kitchen. The kitchen has custom cabinetry and a cooking island as well as a dining area. There's a main level bedroom with ensuite bath and two large closets + two spacious bedrooms upstairs each with their own bathroom as well as an upstairs reading alcove. Downstairs is a large flex space + full bathroom and also has a separate entrance. Many possible uses for this space including a second living room or an additional bedroom if needed. There's also a powder room on the main level so that's 4.5 bathrooms total! Enjoy extremely low power bills due to the 16 solar panels - in fact, most months, this home has been a net provider of electricity to the grid. The living room has a decorative gas fireplace and there's a rear deck off living room that has a beautiful treed view and included fire-pit. The back portion of the lot has trees and lovely landscaping as well. It could be fenced for a dog or cleared for a yard if desired. In addition to the solar, there are lots of other helpful green features such as zoned heating and cooling, ERV, tankless hot water heater, triple pane windows and superior foundation walls. Don't miss this one, there's even a laundry chute, it's an absolute must-see!
Property Features
Property Type: Residential - Single Family
Basement: Yes
Basement: Daylight, Exterior Entry, Interior Entry, Partially Finished
Heating: Fresh Air Ventilation, Heat Pump, Zoned
Home Style: Arts and Crafts, Contemporary, Modern
Lot Size: 0.18 Acres
Roof Type: Metal
Year Built: 2016
Amenities
Built-in Features
Kitchen Island
Pantry
Storage
Walk-In Closet(s)
Feature Descriptions
Appliances: Dishwasher, Disposal, Down Draft, Gas Range, Ice Maker, Low Flow Fixtures, Microwave, Oven, Refrigerator, Tankless Water Heater, Washer/Dryer
Community Features: Picnic Area, Playground, Sidewalks, Tennis Court(s)
Days on Site: 1
Exterior: Fiber Cement, Metal, Wood
Fireplace: Gas, Living Room
Flooring: Sustainable, Tile, Wood
Foundation: Basement
Laundry: In Basement, Laundry Chute
Lot: Infill Lot, Paved, Wooded
Parcel#: 9638-05-2454-00000
Parking: Driveway
Patio/Porch: Covered, Deck, Front Porch, Rear Porch, Side Porch
Security: Carbon Monoxide Detector(s), Smoke Detector(s)
Sewer: Public Sewer
Utilities: Cable Available, Electricity Connected, Natural Gas, Wired Internet Available
Water: City
Window Features: Insulated Window(s)
Local Schools
High School: Asheville
Middle School: Asheville
Elementary School: Asheville City
Listed By / Shown By
Listed By
Agency Name: Mosaic Community Lifestyle Realty
Agency Contact: caley@mymosaicrealty.com
Shown By
Agency Title: Lake Norman Realty
Agency Phone: 704-450-1175

Estimate Your Payment
Estimated Payment
$ 4,912.33 per month $4,657.12 Principal & Interest $0.00 Property Tax (data not provided by mls) $255.21 Homeowner's Insurance
18 Sulphur Springs Road | MLS# 4427488
This single family home located at 18 Sulphur Springs Road , Asheville, NC 28806 is currently listed for sale with an asking price of $875,000. This property was built in 2016 and has 3 bedrooms and 4 full and 1 partial baths with 2473 sq. ft. Sulphur Springs Road is located in the West Asheville subdivision. Search West Asheville real estate on www.lakenormanrealty.com today.