
BEDS3
BATHS1 full 1 partial
SQUARE FEET1,096
MLS#4445135
STATUSActive
PROPERTY TYPEResidential - Single Family
SUBDIVISIONTwin Springs
Property Description
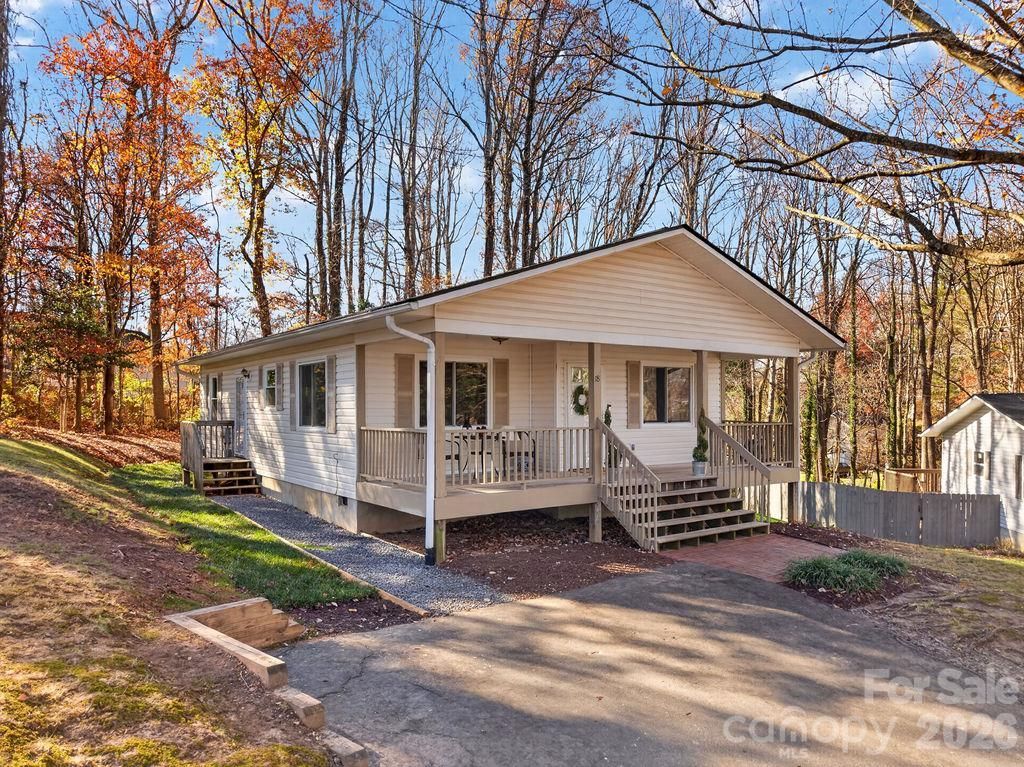
Offering $5000 towards buyers expenses.This inviting single-level cottage sits against a backdrop of mature trees, this inviting single-level home has a wide covered front porch with room to pull up a chair and enjoy your morning coffee. Inside, natural light and warm wood-look flooring make the living room feel welcoming. An adjoining room with large windows on two sides offers a sunny spot for a home office or a separate dining area.The kitchen has been refreshed with brand new solid surface countertops, a sink and disposal, and updated lighting. New lighting in the dining area and hallway, fresh paint in most rooms, and updated closet doors, door hardware, and bathroom mirrors carry the refresh throughout the home. Major improvements include a roof replaced in July 2023, HVAC replaced in July 2024, and windows and custom blinds installed in November 2025. The crawl space vapor barrier was also recently replaced.Outside, refreshed foundation landscaping and new sod along the sides and rear complement the gravel walkway that leads to the side entrance. A paved driveway provides off-street parking.
Property Features
Property Type: Residential - Single Family
Heating: Heat Pump
Home Style: Cottage
Lot Size: 0.36 Acres
Roof Type: Architectural Shingle
Year Built: 2002
Feature Descriptions
Appliances: Dishwasher, Electric Oven, Electric Range, Electric Water Heater, Microwave, Refrigerator
Exterior: Vinyl
Flooring: Laminate, Tile
Foundation: Crawl Space
Laundry: Utility Room
Lot: Level
Other Parking: There are two off street parking spaces and on street parking.
Parcel#: 965777487500000
Parking: Parking Space(s)
Patio/Porch: Covered, Front Porch
Sewer: Public Sewer
Utilities: Cable Available, Wired Internet Available
Water: City
Window Features: Insulated Window(s)
Local Schools
High School: AC Reynolds
Middle School: AC Reynolds
Elementary School: Oakley
Listed By / Shown By
Listed By
Agency Name: Nexus Realty LLC
Agency Contact: 828-585-2188
Shown By
Agency Title: Lake Norman Realty
Agency Phone: 704-450-1175

Estimate Your Payment
Estimated Payment
$ 1,993.00 per month $1,889.46 Principal & Interest $0.00 Property Tax (data not provided by mls) $103.54 Homeowner's Insurance
18 Mctindal Circle | MLS# 4445135
This single family home located at 18 Mctindal Circle, Asheville, NC 28803 is currently listed for sale with an asking price of $355,000. This property was built in 2002 and has 3 bedrooms and 1 full and 1 partial baths with 1096 sq. ft. Mctindal Circle is located in the Twin Springs subdivision. Search Twin Springs real estate on www.lakenormanrealty.com today.