
BEDS3
BATHS3 full
SQUARE FEET4,136
MLS#4391834
STATUSActive
PROPERTY TYPEResidential - Single Family
SUBDIVISIONThe Greens
Property Description
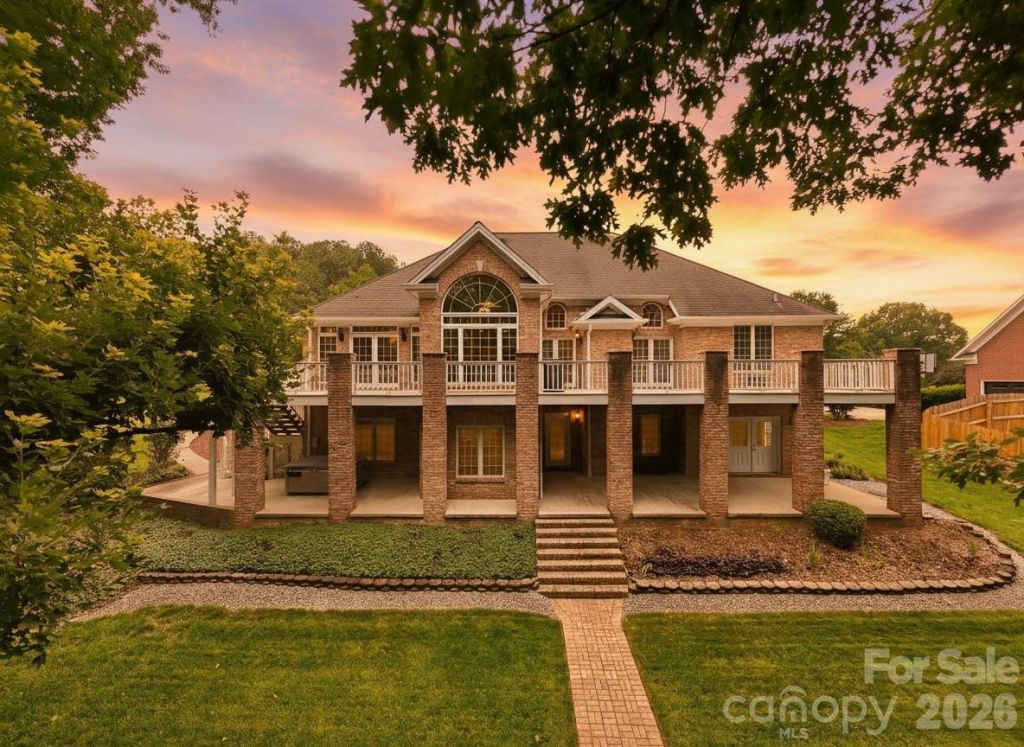
Discover an exceptional blend of elegance, space, and tranquility at 18 Mallard Ct! Nestled in the sought-after community of The Greens in Granite Falls, this beautifully maintained brick home offers timeless curb appeal, a private setting, and the added freedom of NO HOA! Enjoy the best of both worlds with nearby golf and lake recreation while surrounded by mature landscaping and picturesque terraced grounds. Step inside to soaring ceilings, an abundance of natural light, and spacious living areas designed to impress. The main-level primary suite provides comfort and convenience, while inviting gathering spaces offer the perfect setting for entertaining or relaxing. The finished basement expands your living possibilities with additional recreation space and a versatile bonus/flex room previously used as a bedroom, ideal for guests, a home office, or hobbies. Outside, beautifully landscaped grounds and inviting outdoor living spaces create a peaceful retreat for morning coffee, evening relaxation, or weekend gatherings. With its striking brick exterior, flexible floor plan, and desirable location, this remarkable property offers a rare opportunity to enjoy refined living with room to make it your own. Schedule your private tour and experience everything 18 Mallard Ct has to offer!
Property Features
Property Type: Residential - Single Family
Basement: Yes
Basement: Basement Shop, Daylight, Exterior Entry, Finished, Interior Entry, Storage Space, Walk-Out Access
Garage: 2 car attached
Heating: Central, Electric, ENERGY STAR Qualified Equipment, F
Lot Size: 0.64 Acres
Roof Type: Composition
Year Built: 1998
Amenities
Attic Stairs Pulldown
Attic Walk In
Breakfast Bar
Cable Prewire
Entrance Foyer
Hot Tub
Open Floorplan
Split Bedroom
Storage
Walk-In Closet(s)
Hot Tub
Feature Descriptions
Accessibility Features: Two or More Access Exits, Door Width 32 Inches or More, Lever Door Handles, Swing In Door(s), Entry Slope less than 1 foot
Appliances: Dishwasher, Disposal, Electric Cooktop, Electric Oven, Electric Water Heater, Microwave, Plumbed For Ice Maker, Self Cleaning Oven, Wall Oven
Community Features: Golf, Street Lights
Days on Site: 154
Exterior: Brick Full
Fireplace: Gas Log, Great Room, Insert, Propane
Flooring: Carpet, Wood
Foundation: Basement
Hot Tub: Yes
Laundry: Electric Dryer Hookup, Inside, Laundry Room, Main Level, Sink, Washer Hookup
Lot: Sloped, Wooded
Parcel#: 08132A-1-63
Parking: Driveway, Attached Garage, Garage Door Opener, Garage Faces Side, Parking Space(s)
Patio/Porch: Deck, Front Porch, Rear Porch
Security: yes
Security: Security System, Smoke Detector(s)
Sewer: Septic Installed
Utilities: Cable Available, Electricity Connected, Propane, Underground Power Lines, Underground Utilities, Wired Internet Available
Water: City
Window Features: Insulated Window(s), Window Treatments
Local Schools
High School: South Caldwell
Middle School: Granite Falls
Elementary School: Granite Falls
Listed By / Shown By
Listed By
Agency Name: Hart Real Estate
Agency Contact: lauren@hartrealestatenc.com
Shown By
Agency Title: Lake Norman Realty
Agency Phone: 704-450-1175

Estimate Your Payment
Estimated Payment
$ 4,266.14 per month $4,044.51 Principal & Interest $0.00 Property Tax (data not provided by mls) $221.64 Homeowner's Insurance
18 Mallard Court | MLS# 4391834
This single family home located at 18 Mallard Court, Granite Falls, NC 28630 is currently listed for sale with an asking price of $759,900. This property was built in 1998 and has 3 bedrooms and 3 full baths with 4136 sq. ft. Mallard Court is located in the The Greens subdivision. Search The Greens real estate on www.lakenormanrealty.com today.