
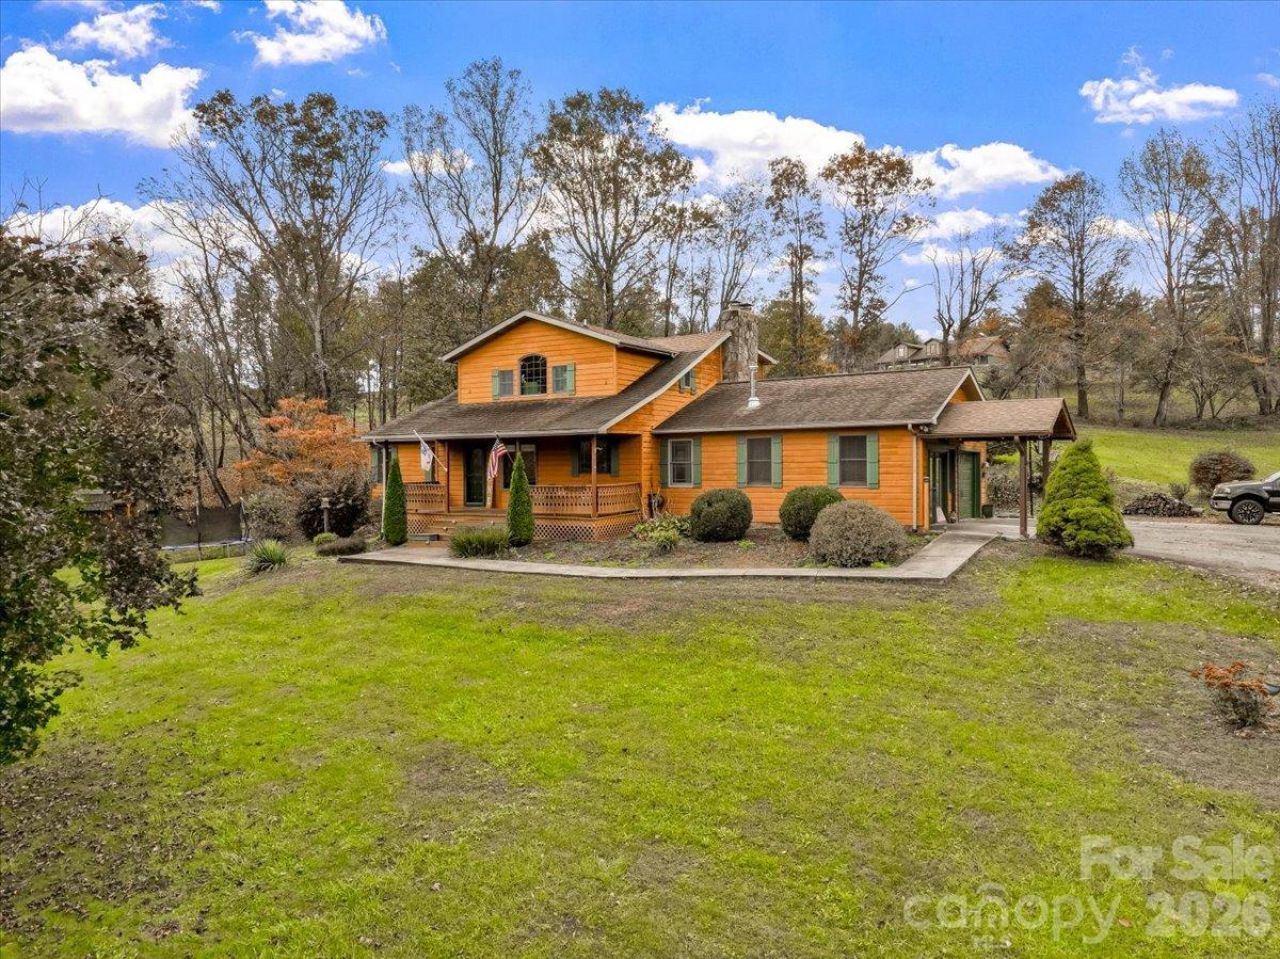
BEDS3
BATHS3 full 1 partial
SQUARE FEET2,165
MLS#4436247
STATUSActive
PROPERTY TYPEResidential - Single Family
SUBDIVISIONRiver Walk
Property Description
If you've been dreaming of a little more room to breathe, space to pursue your passions, and a home that feels welcoming from the moment you arrive, this property offers the opportunity to make that lifestyle your own. This thoughtfully designed home offers 3 bedrooms and 3½ baths, featuring beautiful tongue-and-groove wood ceilings that add warmth and character. The updated kitchen is a standout, with granite countertops, a spacious pantry, stainless appliances and a stylish coffee bar ?perfect for everyday living and entertaining.The main-level primary suite offers comfort and privacy, while the upstairs bedrooms and bonus room provide flexible space for family, guests, or a home office. Enjoy the huge front and back yards, ideal for outdoor gatherings or spend your time relaxing on the screened in porch. The unfinished walk-out basement provides abundant space and storage, an additional full bath and endless potential for future expansion. A detached workshop with electricity offers even more versatility for hobbies and projects.With room to spread out and spaces to make your own, this property is ready to welcome you home. Come see all it has to offer and imagine the lifestyle that awaits! Located less than 10 minutes from Burnsville and 15 minutes to Spruce Pine.
Property Features
Property Type: Residential - Single Family
Basement: Yes
Basement: Exterior Entry, Full, Interior Entry, Storage Space, Unfinished, Walk-Out Access
Garage: 1 car attached
Heating: Central, Heat Pump, Hot Water, Propane
Home Style: Rustic
Lot Size: 2.02 Acres
Roof Type: Architectural Shingle
Year Built: 1985
Amenities
Built-in Features
Kitchen Island
Pantry
Storage
Feature Descriptions
Accessibility Features: Two or More Access Exits
Appliances: Dishwasher, Double Oven, Filtration System, Gas Cooktop, Microwave, Refrigerator
Days on Site: 9
Exterior: Stone, Wood
Fireplace: Living Room, Propane
Flooring: Carpet, Tile, Wood
Foundation: Basement
Laundry: Electric Dryer Hookup, Laundry Closet, Main Level, Washer Hookup
Lot: Cleared, Green Area, Open Lot
Other Equipment: Fuel Tank - Owned
Other Structures: Shed(s), Workshop
Parcel#: 085003304025000
Parking: Driveway, Attached Garage
Patio/Porch: Covered, Front Porch, Patio, Screened, Side Porch
Security: Carbon Monoxide Detector(s), Smoke Detector(s)
Sewer: Septic Installed
Utilities: Electricity Connected, Propane
Water: Well
Window Features: Insulated Window(s), Window Treatments
Local Schools
High School: Mountain Heritage
Middle School: East Yancey
Elementary School: Burnsville
Listed By / Shown By
Listed By
Agency Name: Keller Williams Professionals
Agency Contact: kellylassiter@kw.com
Shown By
Agency Title: Lake Norman Realty
Agency Phone: 704-450-1175

Estimate Your Payment
Estimated Payment
$ 3,250.56 per month $3,081.68 Principal & Interest $0.00 Property Tax (data not provided by mls) $168.88 Homeowner's Insurance
179 River Walk Drive | MLS# 4436247
This single family home located at 179 River Walk Drive , Burnsville, NC 28714 is currently listed for sale with an asking price of $579,000. This property was built in 1985 and has 3 bedrooms and 3 full and 1 partial baths with 2165 sq. ft. River Walk Drive is located in the River Walk subdivision. Search River Walk real estate on www.lakenormanrealty.com today.