
BEDS3
BATHS2 full
SQUARE FEET1,523
MLS#4425941
STATUSActive
PROPERTY TYPEResidential - Single Family
SUBDIVISIONThe Hampshires
Property Description
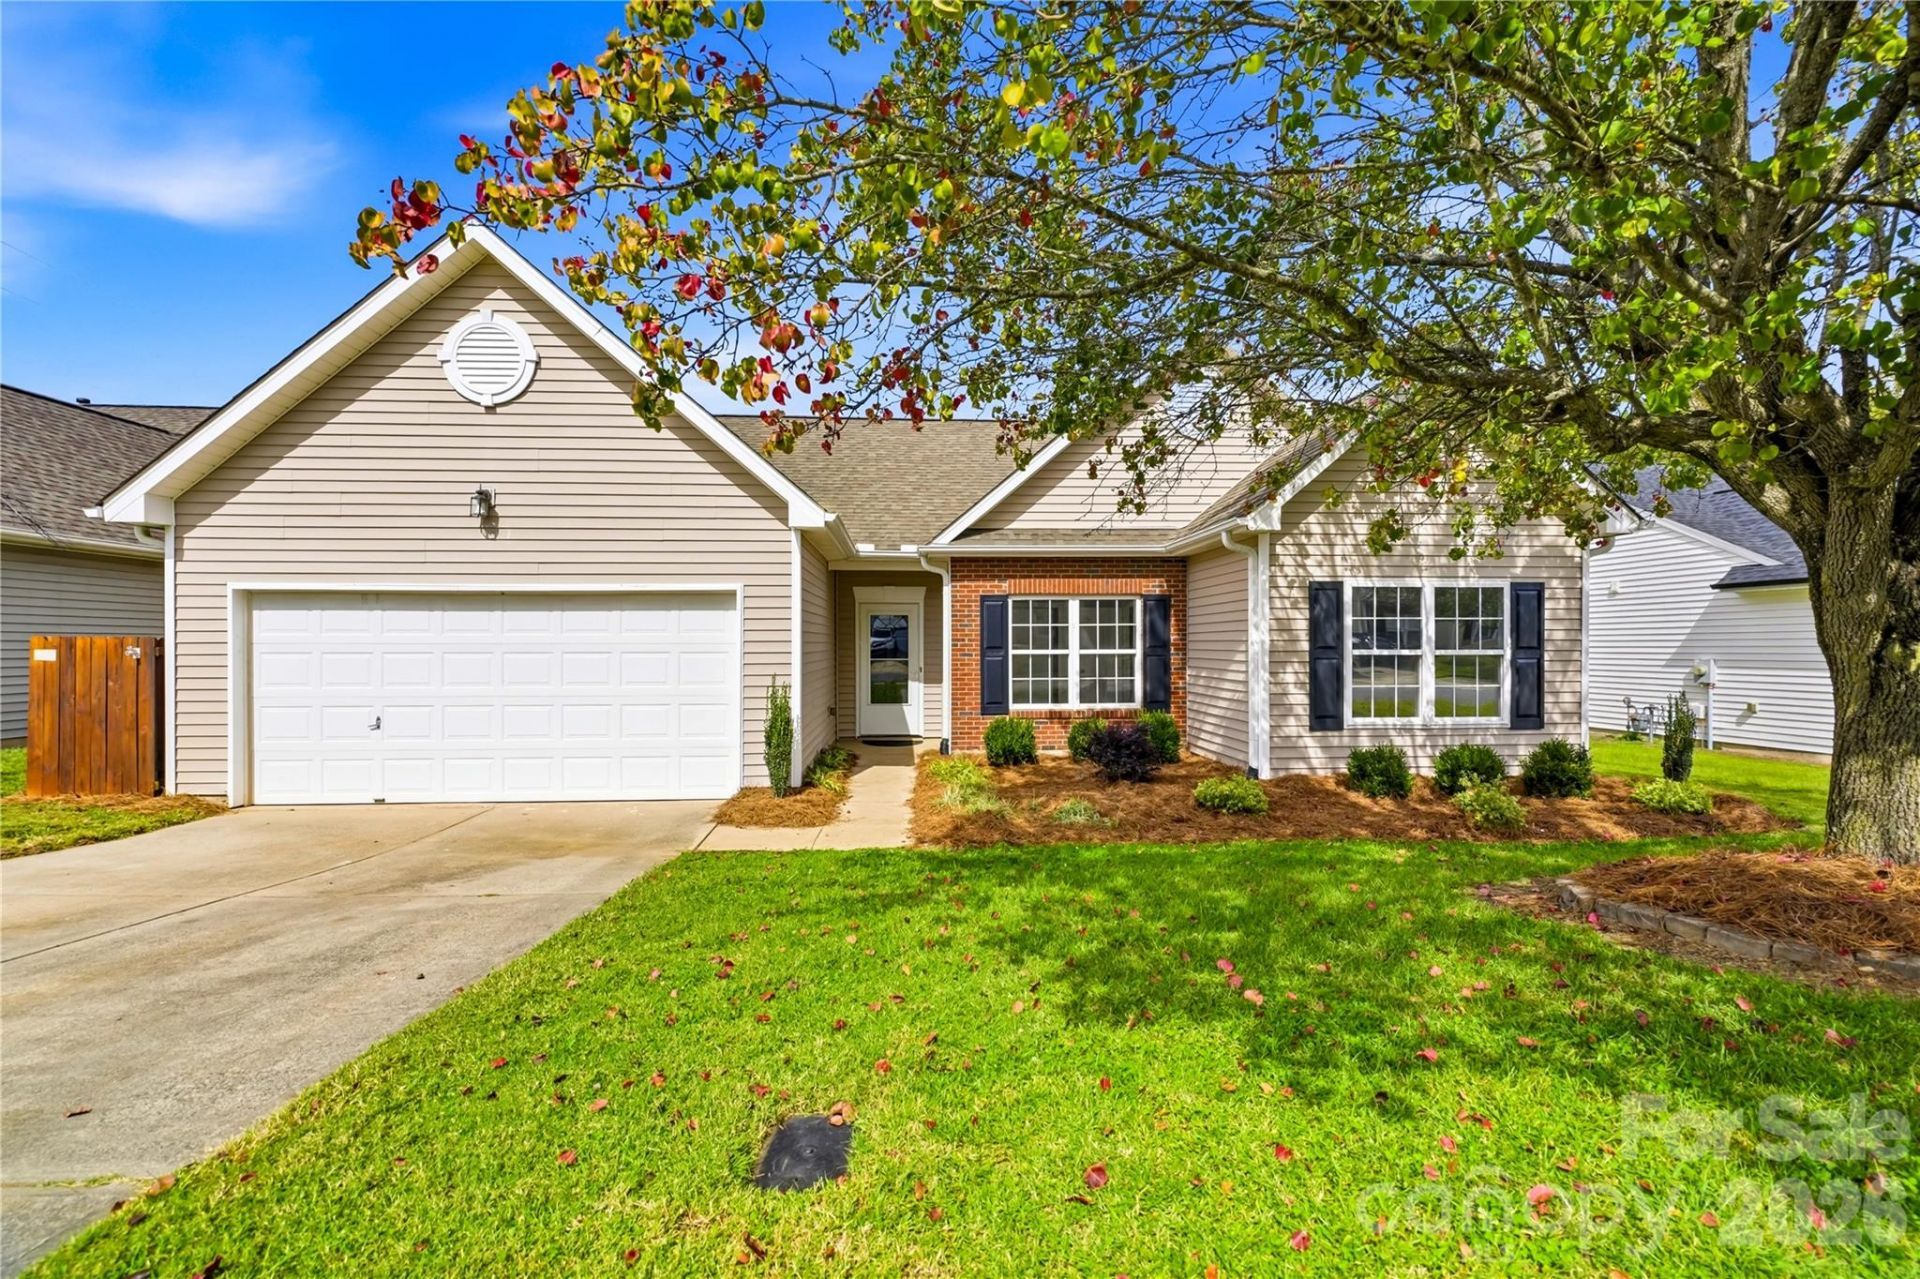
Fresh updates and a convenient location come together in this 3 bedroom, 2 bath home. The interior has been freshly painted throughout, complemented by newly installed LVP flooring for a clean and inviting feel. The open floor plan brings together the living, dining and kitchen areas, creating an easy flow for everyday living and entertaining. The kitchen features granite countertops, stainless steel appliances, tile flooring, pantry, breakfast bar and a built in high pressure cup washer. The primary suite includes a large walk in closet and private bath with a granite topped vanity, tile flooring and oversized frameless walk in shower with built in bench. Two additional bedrooms offer ample closet space, while the second full bath also features tile flooring and a granite topped vanity. Outside, fresh landscaping and a brand new privacy fence enhance the outdoor space, with a fully enclosed backyard, concrete patio, grilling area and convenient doggy door access. A 12x12 storage shed with garage style door provides plenty of additional storage. The attached two car garage includes a utility sink and pull down access to a large floored attic storage area. Neighborhood walking trails offer another way to enjoy the outdoors. Conveniently located approximately 10 minutes from both downtown Mooresville and Davidson, with easy access to I 77, shopping, dining, Lake Norman and everyday conveniences.
Property Features
Property Type: Residential - Single Family
Fenced: Yes
Garage: 2 car attached
Heating: Forced Air
Home Style: Transitional
Lot Size: 0.22 Acres
Roof Type: Architectural Shingle
Stories: 2.0
Year Built: 2002
Amenities
Attic Stairs Pulldown
Breakfast Bar
Entrance Foyer
Open Floorplan
Pantry
Split Bedroom
Walk-In Closet(s)
Feature Descriptions
Accessibility Features: Two or More Access Exits
Appliances: Dishwasher, Disposal, Electric Range, Gas Water Heater, Microwave, Plumbed For Ice Maker
Community Features: Sidewalks, Walking Trails
Days on Site: 3
Exterior: Brick Partial, Vinyl
Flooring: Tile, Vinyl
Foundation: Slab
HOA Fee: $171.55/ Semi-Annually
Laundry: Laundry Room, Main Level
Lot: Level, Private, Wooded
Lot Dimensions: 62*161*62*152
Other Structures: Shed(s)
Parcel#: 4655-66-2538.000
Parking: Driveway, Attached Garage, Garage Door Opener, Garage Faces Front
Patio/Porch: Patio
Security: yes
Security: Carbon Monoxide Detector(s), Security System, Smoke Detector(s)
Sewer: Public Sewer
Utilities: Cable Available, Electricity Connected, Natural Gas
Water: Community Well
Window Features: Insulated Window(s)
Local Schools
High School: Unspecified
Middle School: Unspecified
Elementary School: Unspecified
Listed By / Shown By
Listed By
Agency Name: RE/MAX Executive
Agency Contact: amyimmel@remax.net
Shown By
Agency Title: Lake Norman Realty
Agency Phone: 704-450-1175

Estimate Your Payment
Estimated Payment
$ 1,908.79 per month $1,809.62 Principal & Interest $0.00 Property Tax (data not provided by mls) $99.17 Homeowner's Insurance
179 Mott Road | MLS# 4425941
This single family home located at 179 Mott Road , Mooresville, NC 28115 is currently listed for sale with an asking price of $340,000. This property was built in 2002 and has 3 bedrooms and 2 full baths with 1523 sq. ft. Mott Road is located in the The Hampshires subdivision. Search The Hampshires real estate on www.lakenormanrealty.com today.