
BEDS3
BATHS3 full 1 partial
SQUARE FEET4,388
MLS#4434075
STATUSActive
PROPERTY TYPEResidential - Single Family
SUBDIVISIONWolf Laurel
Property Description
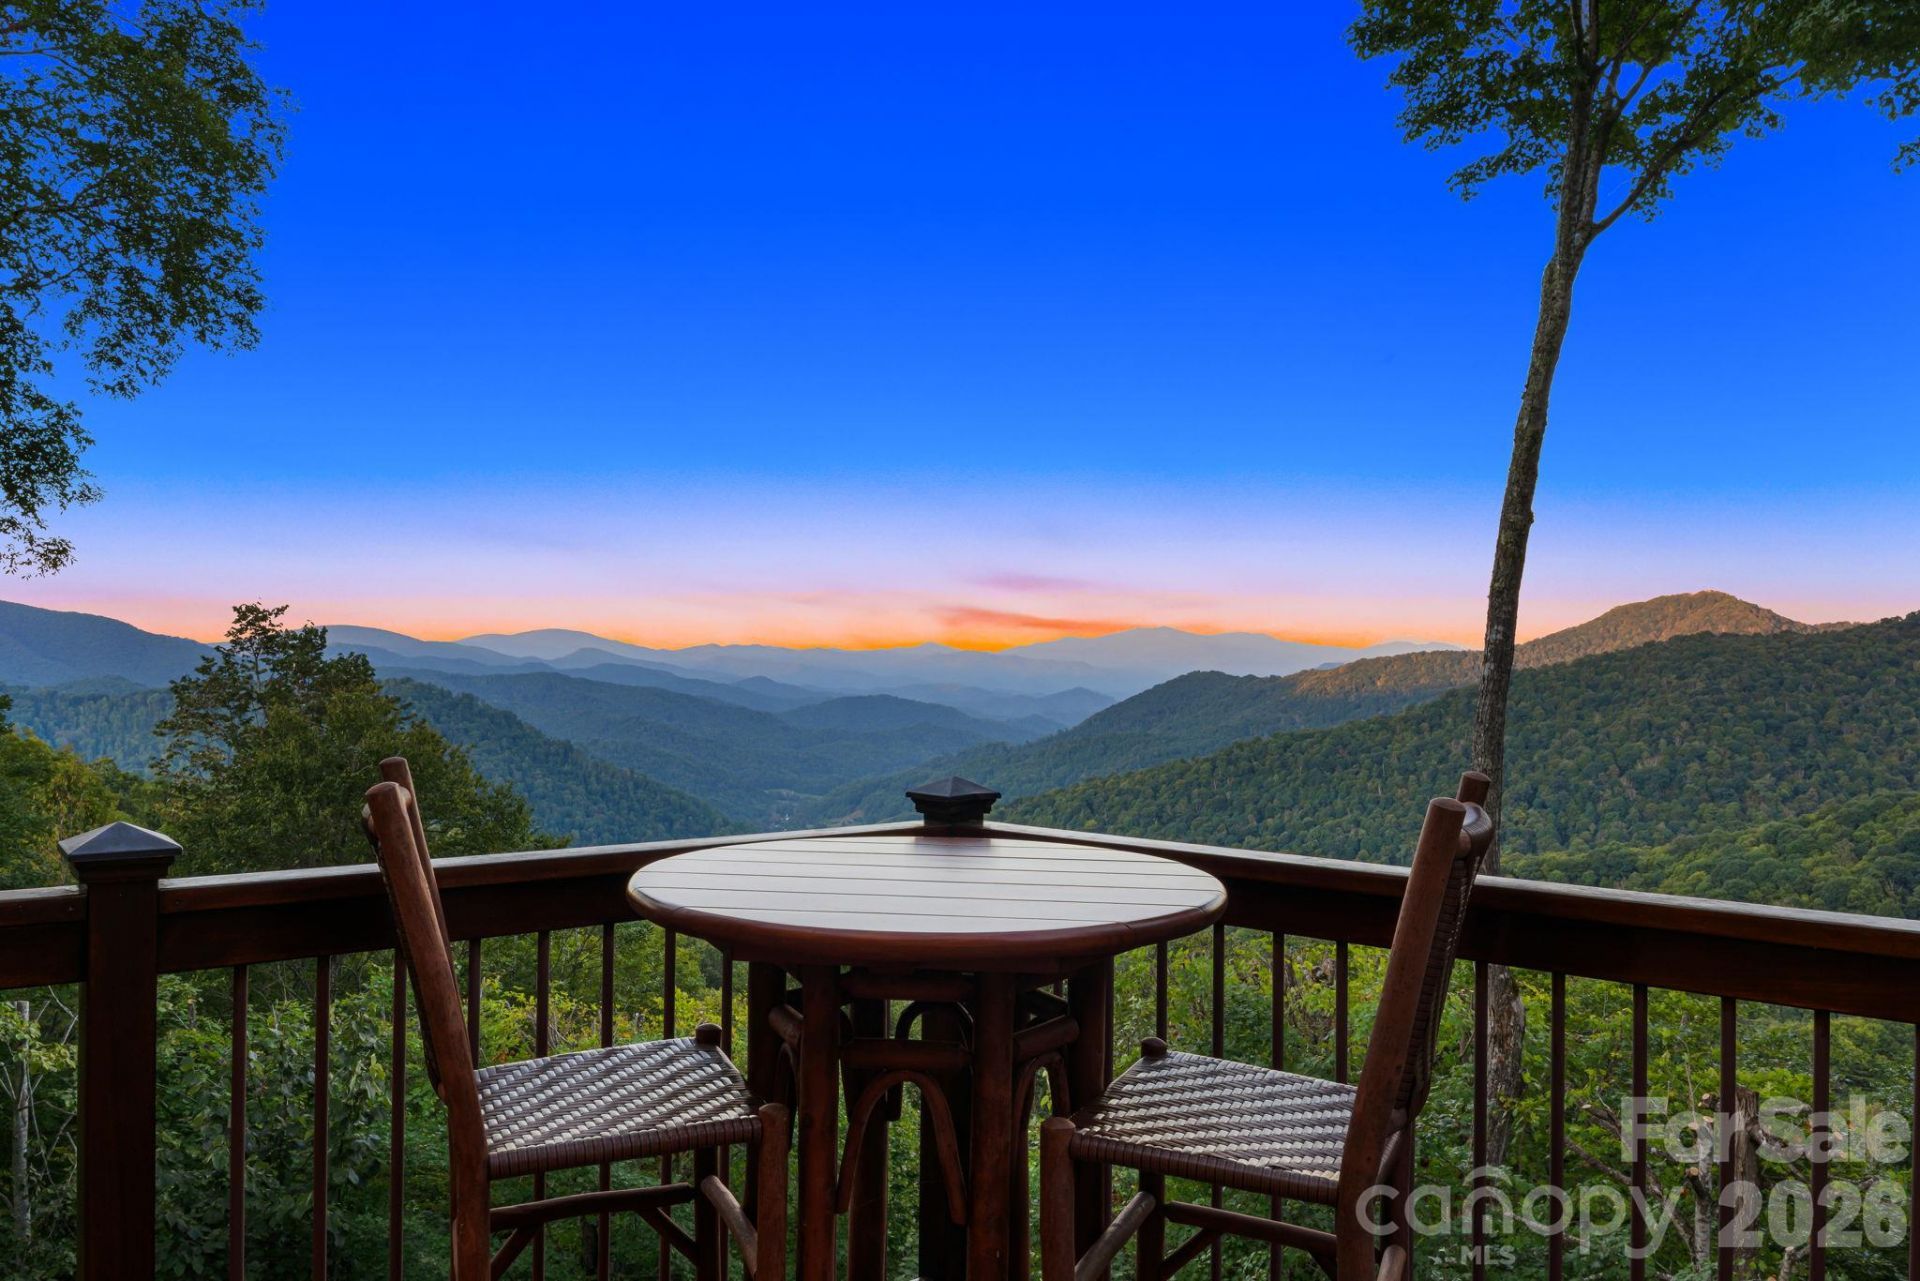
An arched wood front door and beautifully detailed stonework create a memorable welcome at 179 Cherry Knob. Set at approximately 4,300 feet in elevation, this distinctive Wolf Laurel residence overlooks layers of Blue Ridge Mountains stretching into the distance. Offering over 4,000 square feet across three levels, this home blends the warmth and character of a mountain lodge with generous gathering spaces and outdoor living.In the great room, a floor to ceiling stone fireplace with a carved woodland mantel anchors the space beneath tongue and groove ceilings. Rich hardwood floors and natural wood trim add warmth and texture, while expansive windows frame the mountain views. Glass doors open onto the decks, connecting the interior to the surrounding landscape.Open to the living and dining areas, the kitchen is thoughtfully arranged for cooking, conversation, and entertaining. Custom wood cabinetry with furniture style detailing, glass front display cabinets, a decorative range hood, and richly patterned granite give the space its own distinctive character. A substantial two tier island provides generous preparation space and raised seating, allowing guests to gather.The main level primary suite offers a restful retreat with mountain views and direct access to the covered deck and outdoor fireplace. Its beautifully ensuite bath features a double vanity, glass enclosed tile shower, and a soaking tub beneath a large window overlooking the trees. A spacious loft with vaulted wood ceilings and abundant natural light provides flexible space for a reading lounge, office, or additional sitting area.The lower level continues the same warmth and craftsmanship with an inviting billiards and gathering room, where a second stone fireplace, beamed wood ceilings, and hardwood floors create the feel of a private mountain lounge. A wet bar with richly detailed cabinetry and seating makes entertaining easy, while large windows frame the views and glass doors open to another covered deck. A second primary suite with an en suite bath, a third bedroom, and a guest bathroom provide comfortable accommodations for family and guests. A spacious bonus room adds flexibility for additional living or recreation.Outdoor living is a defining feature, with expansive covered and open decks offering separate destinations for lounging, dining, and taking in the long range mountain panorama. With its wood lined ceiling, recessed lighting, and ceiling fan, the covered sitting area feels like an outdoor living room. It is a place to settle into a good book, linger over coffee in the cool summer air, or enjoy conversation as the light changes across the ridgelines.A level driveway with ample turnaround space and guest parking makes arriving and hosting easier, while the attached two car garage adds everyday convenience.Bordered by Pisgah National Forest, the 5,300 acre gated community of Wolf Laurel offers a high elevation setting known for cool summer temperatures and remarkable natu
Property Features
Property Type: Residential - Single Family
Basement: Yes
Basement: Finished, Interior Entry, Walk-Out Access
Garage: 2 car attached
Heating: Central, Forced Air, Heat Pump, Propane, Zoned
Lot Size: 1.49 Acres
Roof Type: Architectural Shingle
Year Built: 2005
Feature Descriptions
Appliances: Bar Fridge, Dishwasher, Electric Water Heater, Exhaust Hood, Gas Cooktop, Ice Maker, Microwave, Refrigerator with Ice Maker, Washer/Dryer
Community Features: Fitness Center, Game Court, Gated, Golf, Outdoor Pool, Pickleball, Picnic Area, Playground, Pond, Putting Green, Recreation Area, Rooftop Terrace, Sport Court, Tennis Court(s), Walking Trails
Days on Site: 13
Exterior: Hardboard Siding, Stone, Wood
Fireplace: Family Room, Gas Log, Gas Unvented, Living Room, Outside, Propane
Foundation: Crawl Space
HOA Fee: $6000/ Annually
Horse Amenities: None
Laundry: Mud Room, Laundry Room, Main Level
Parcel#: 986204905064.000
Parking: Driveway, Attached Garage, Garage Faces Side
Patio/Porch: Balcony, Covered, Deck, Front Porch
Sewer: Septic Installed
Water: Community Well
Window Features: Insulated Window(s), Window Treatments
Local Schools
High School: Unspecified
Middle School: Unspecified
Elementary School: Unspecified
Listed By / Shown By
Listed By
Agency Name: RE/MAX Executive
Agency Contact: carrieleehoffman@remax.net
Shown By
Agency Title: Lake Norman Realty
Agency Phone: 704-450-1175

Estimate Your Payment
Estimated Payment
$ 10,526.41 per month $9,979.54 Principal & Interest $0.00 Property Tax (data not provided by mls) $546.88 Homeowner's Insurance
179 Cherry Knob Drive | MLS# 4434075
This single family home located at 179 Cherry Knob Drive, Mars Hill, NC 28754 is currently listed for sale with an asking price of $1,875,000. This property was built in 2005 and has 3 bedrooms and 3 full and 1 partial baths with 4388 sq. ft. Cherry Knob Drive is located in the Wolf Laurel subdivision. Search Wolf Laurel real estate on www.lakenormanrealty.com today.