
BEDS5
BATHS3 full
SQUARE FEET3,508
MLS#4434731
STATUSActive
PROPERTY TYPEResidential - Single Family
SUBDIVISIONVerdict Ridge
Property Description
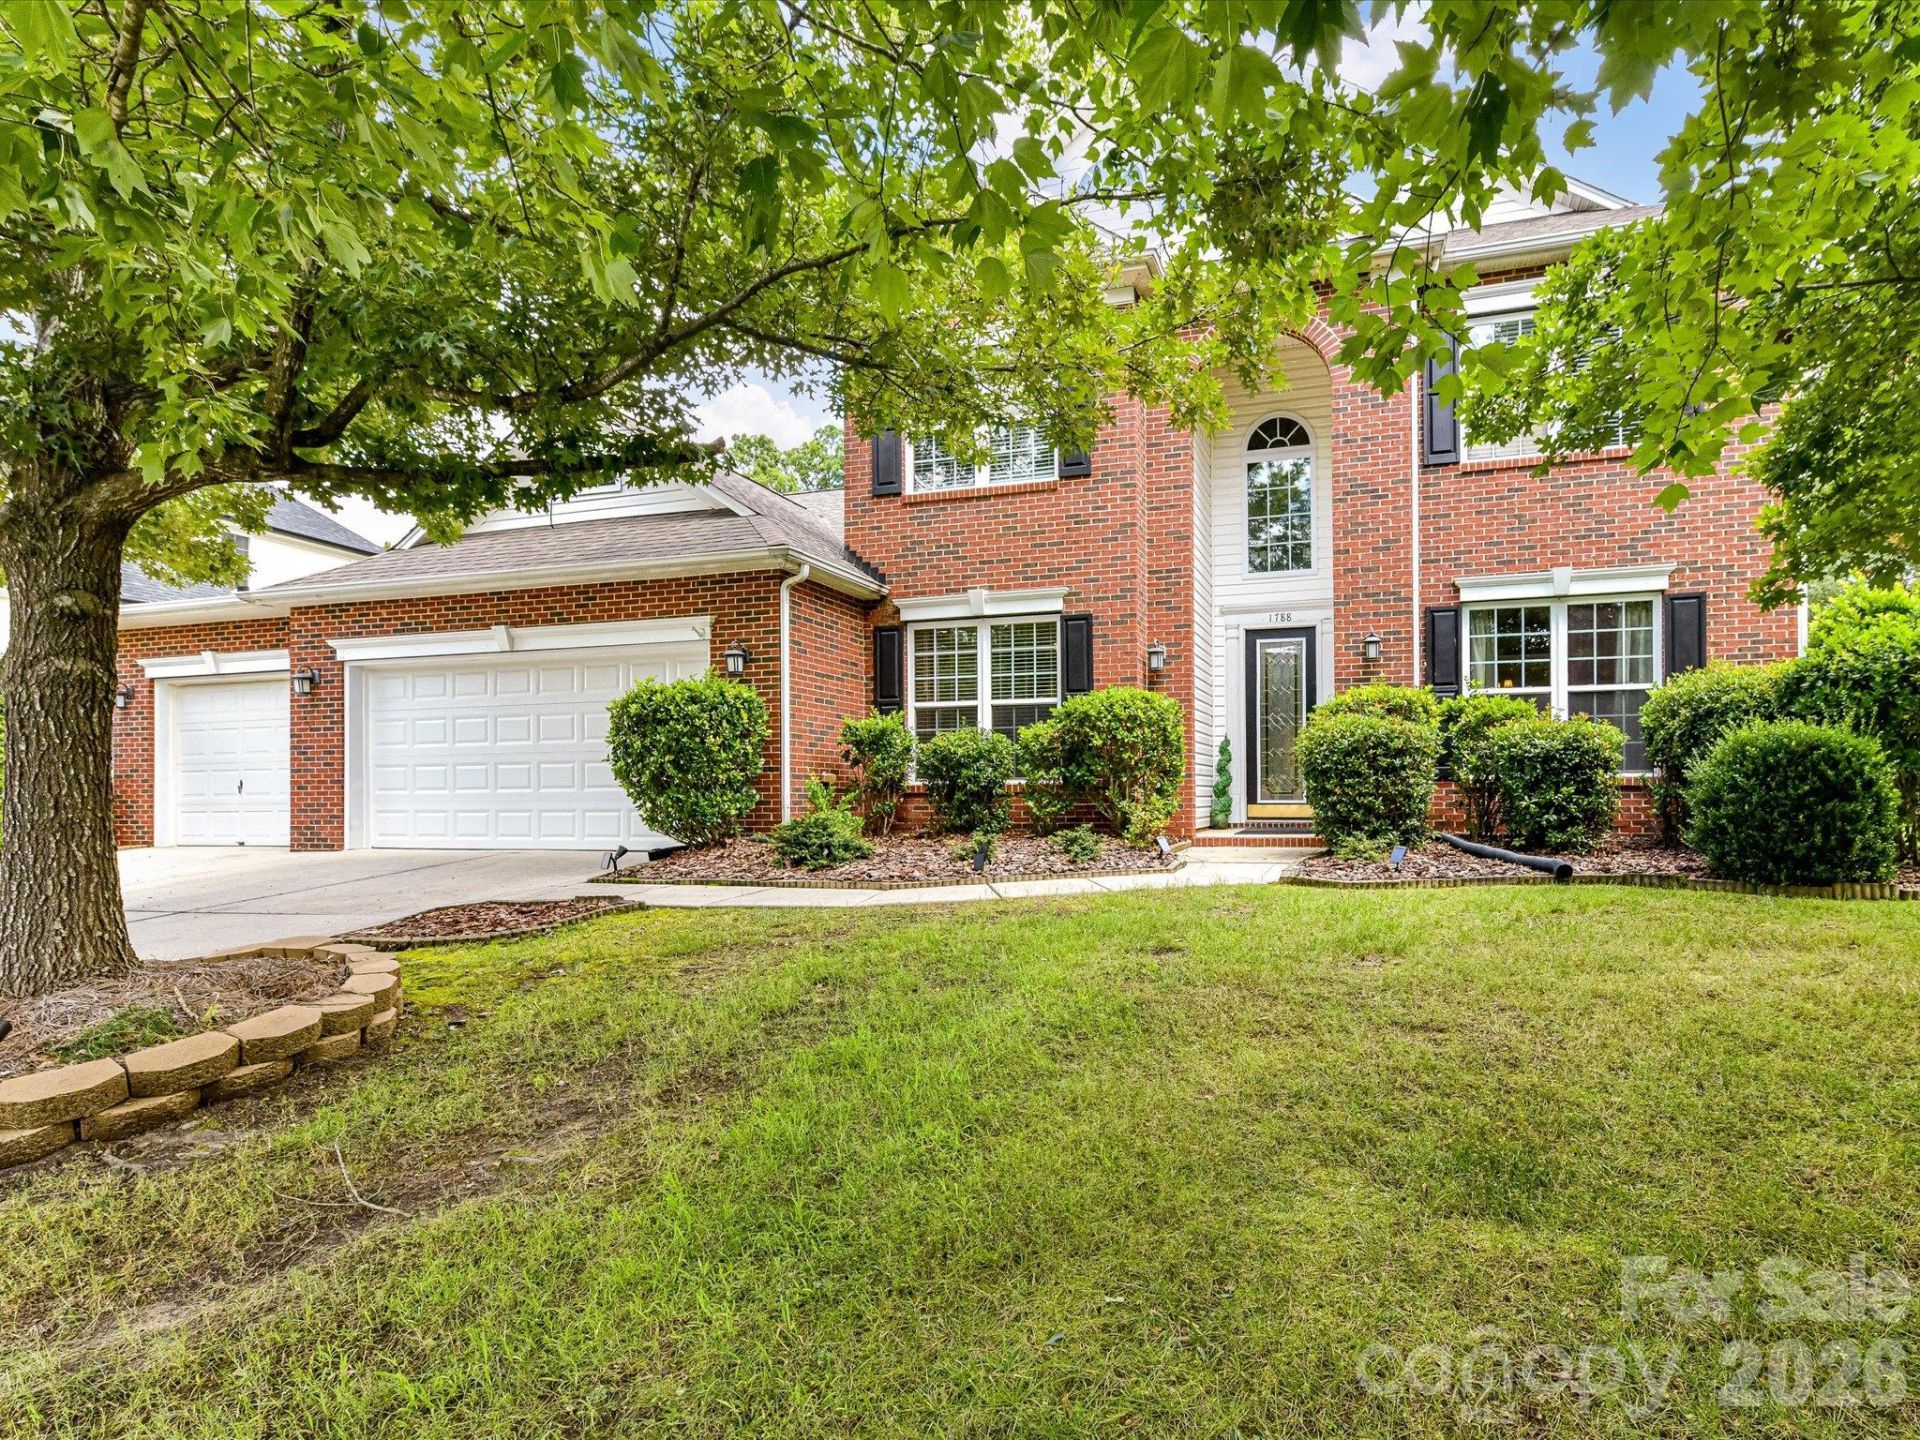
Welcome to this beautifully maintained home situated on a cul-de-sac lot in Denver's sought-after Verdict Ridge Golf & Country Club community. Recently refreshed with new granite countertops and professional staging, this spacious home offers an inviting layout designed for comfortable everyday living and entertaining. The main level features a dedicated home office with French doors, formal living and dining rooms, and abundant natural light throughout. The spacious kitchen showcases new granite countertops, stainless steel appliances, ample cabinetry, and seamless flow into the main living area. The oversized main-level primary suite offers a relaxing retreat, while a generously sized laundry room adds everyday convenience. Upstairs, you'll find four spacious bedrooms, a full bathroom, and a built-in workspace ideal for a home office or study area. The oversized fourth bedroom offers flexibility as a bonus room, media room, playroom, or additional living space. Additional highlights include a Generac whole-house generator and a private fenced backyard with plenty of room for outdoor entertaining and relaxation. Located in the desirable Verdict Ridge community, residents have access to an array of golf, tennis, swimming, fitness, and recreational amenities, subject to applicable membership requirements. Enjoy a convenient Denver location near Lake Norman, shopping, dining, and major commuter routes.
Property Features
Property Type: Residential - Single Family
Fenced: Yes
Garage: 3 car attached
Heating: Heat Pump
Home Style: Transitional
Lot Size: 0.64 Acres
Roof Type: Architectural Shingle
Year Built: 2002
Amenities
Attic Stairs Pulldown
Built-in Features
Entrance Foyer
Garden Tub
Kitchen Island
Pantry
Walk-In Closet(s)
Feature Descriptions
Appliances: Dishwasher, Electric Range, Microwave, Refrigerator
Community Features: Clubhouse, Fitness Center, Golf, Outdoor Pool, Playground, Pond, Recreation Area, Sidewalks, Street Lights, Tennis Court(s), Walking Trails
Days on Site: 1
Exterior: Brick Partial, Vinyl
Fireplace: Family Room, Gas
Flooring: Carpet, Tile, Wood
Foundation: Slab
HOA Fee: $481/ Annually
Laundry: In Hall, Laundry Room, Main Level, Sink
Lot: Cul-De-Sac, Private, Wooded
Other Equipment: Generator
Parcel#: 80642
Parking: Driveway, Attached Garage, Garage Door Opener, Garage Faces Front
Patio/Porch: Patio
Sewer: Public Sewer
Water: City
Local Schools
High School: East Lincoln
Middle School: East Lincoln
Elementary School: St. James
Listed By / Shown By
Listed By
Agency Name: Keller Williams Lake Norman
Agency Contact: Matt@TheSarverGroup.com
Shown By
Agency Title: Lake Norman Realty
Agency Phone: 704-450-1175

Estimate Your Payment
Estimated Payment
$ 3,789.51 per month $3,592.63 Principal & Interest $0.00 Property Tax (data not provided by mls) $196.88 Homeowner's Insurance
1788 Oakmont Drive | MLS# 4434731
This single family home located at 1788 Oakmont Drive , Denver, NC 28037 is currently listed for sale with an asking price of $675,000. This property was built in 2002 and has 5 bedrooms and 3 full baths with 3508 sq. ft. Oakmont Drive is located in the Verdict Ridge subdivision. Search Verdict Ridge real estate on www.lakenormanrealty.com today.