
BEDS4
BATHS2 full 1 partial
SQUARE FEET3,108
MLS#4400193
STATUSActive
PROPERTY TYPEResidential - Single Family
SUBDIVISIONSutters Mill
Property Description
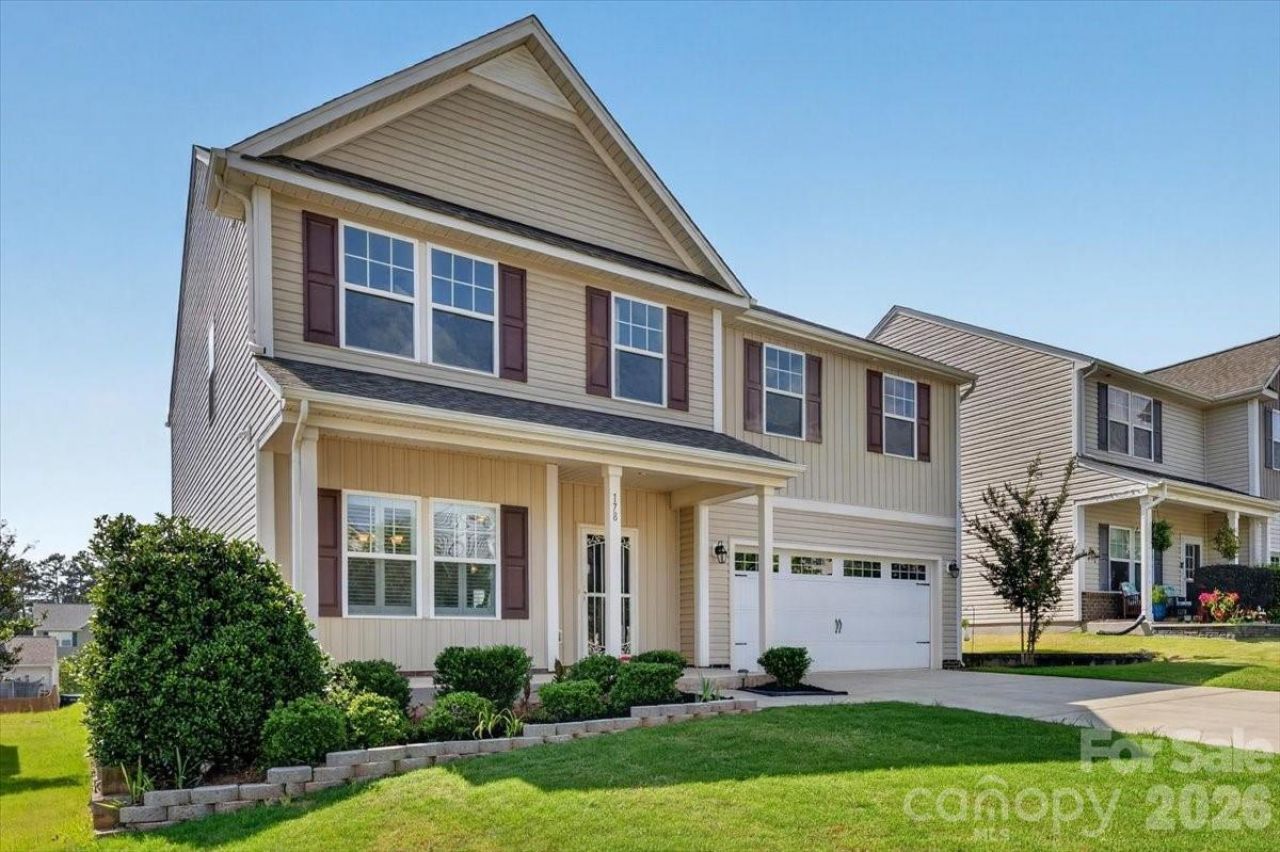
Welcome home to this beautifully maintained, move-in-ready 4-bedroom home in the desirable Sutters Mill community. This home features a dedicated office, formal dining room, and a spacious bonus/flex room perfect for a media room, playroom, or home gym. The kitchen offers granite countertops, a large center island, stainless steel appliances, and opens to the large great room with built-in surround sound. The open floor plan showcases fresh interior paint, durable laminate flooring throughout the main floor, elegant wrought-iron staircase railings, and shutters on the main floor windows. The oversized primary suite features a generous sitting area, open primary bathroom with vanity and huge closet. All of the secondary bedrooms are spacious and offer generous closet space. An upgraded drop zone just inside the 2-car garage adds everyday functionality. Washer, dryer, and office TV will remain. Conveniently located near Lake Norman, I-77, shopping, dining, and local parks. Move-in ready and meticulously cared for! A must see!
Property Features
Property Type: Residential - Single Family
Garage: 2 car attached
Heating: Forced Air
Lot Size: 0.17 Acres
Roof Type: Architectural Shingle
Year Built: 2018
Feature Descriptions
Appliances: Dishwasher, Disposal, Electric Range, Exhaust Fan, Washer/Dryer
Days on Site: 59
Exterior: Vinyl
Foundation: Slab
HOA Fee: $179/ Semi-Annually
Laundry: Laundry Room, Upper Level
Parcel#: 4659-59-4899.000
Parking: Attached Garage
Sewer: Public Sewer
Utilities: Natural Gas
Water: City
Window Features: Insulated Window(s)
Local Schools
High School: Unspecified
Middle School: Unspecified
Elementary School: Unspecified
Listed By / Shown By
Listed By
Agency Name: Elite Concept Realty
Agency Contact: belinda@eliteconceptrealty.com
Shown By
Agency Title: Lake Norman Realty
Agency Phone: 704-450-1175

Estimate Your Payment
Estimated Payment
$ 2,357.35 per month $2,234.88 Principal & Interest $0.00 Property Tax (data not provided by mls) $122.47 Homeowner's Insurance
178 Fesperman Circle | MLS# 4400193
This single family home located at 178 Fesperman Circle, Troutman, NC 28166 is currently listed for sale with an asking price of $419,900. This property was built in 2018 and has 4 bedrooms and 2 full and 1 partial baths with 3108 sq. ft. Fesperman Circle is located in the Sutters Mill subdivision. Search Sutters Mill real estate on www.lakenormanrealty.com today.