
BEDS3
BATHS2 full 1 partial
SQUARE FEET1,598
MLS#4418750
STATUSActive
PROPERTY TYPEResidential - Single Family
SUBDIVISIONWiltshire Creek
Property Description
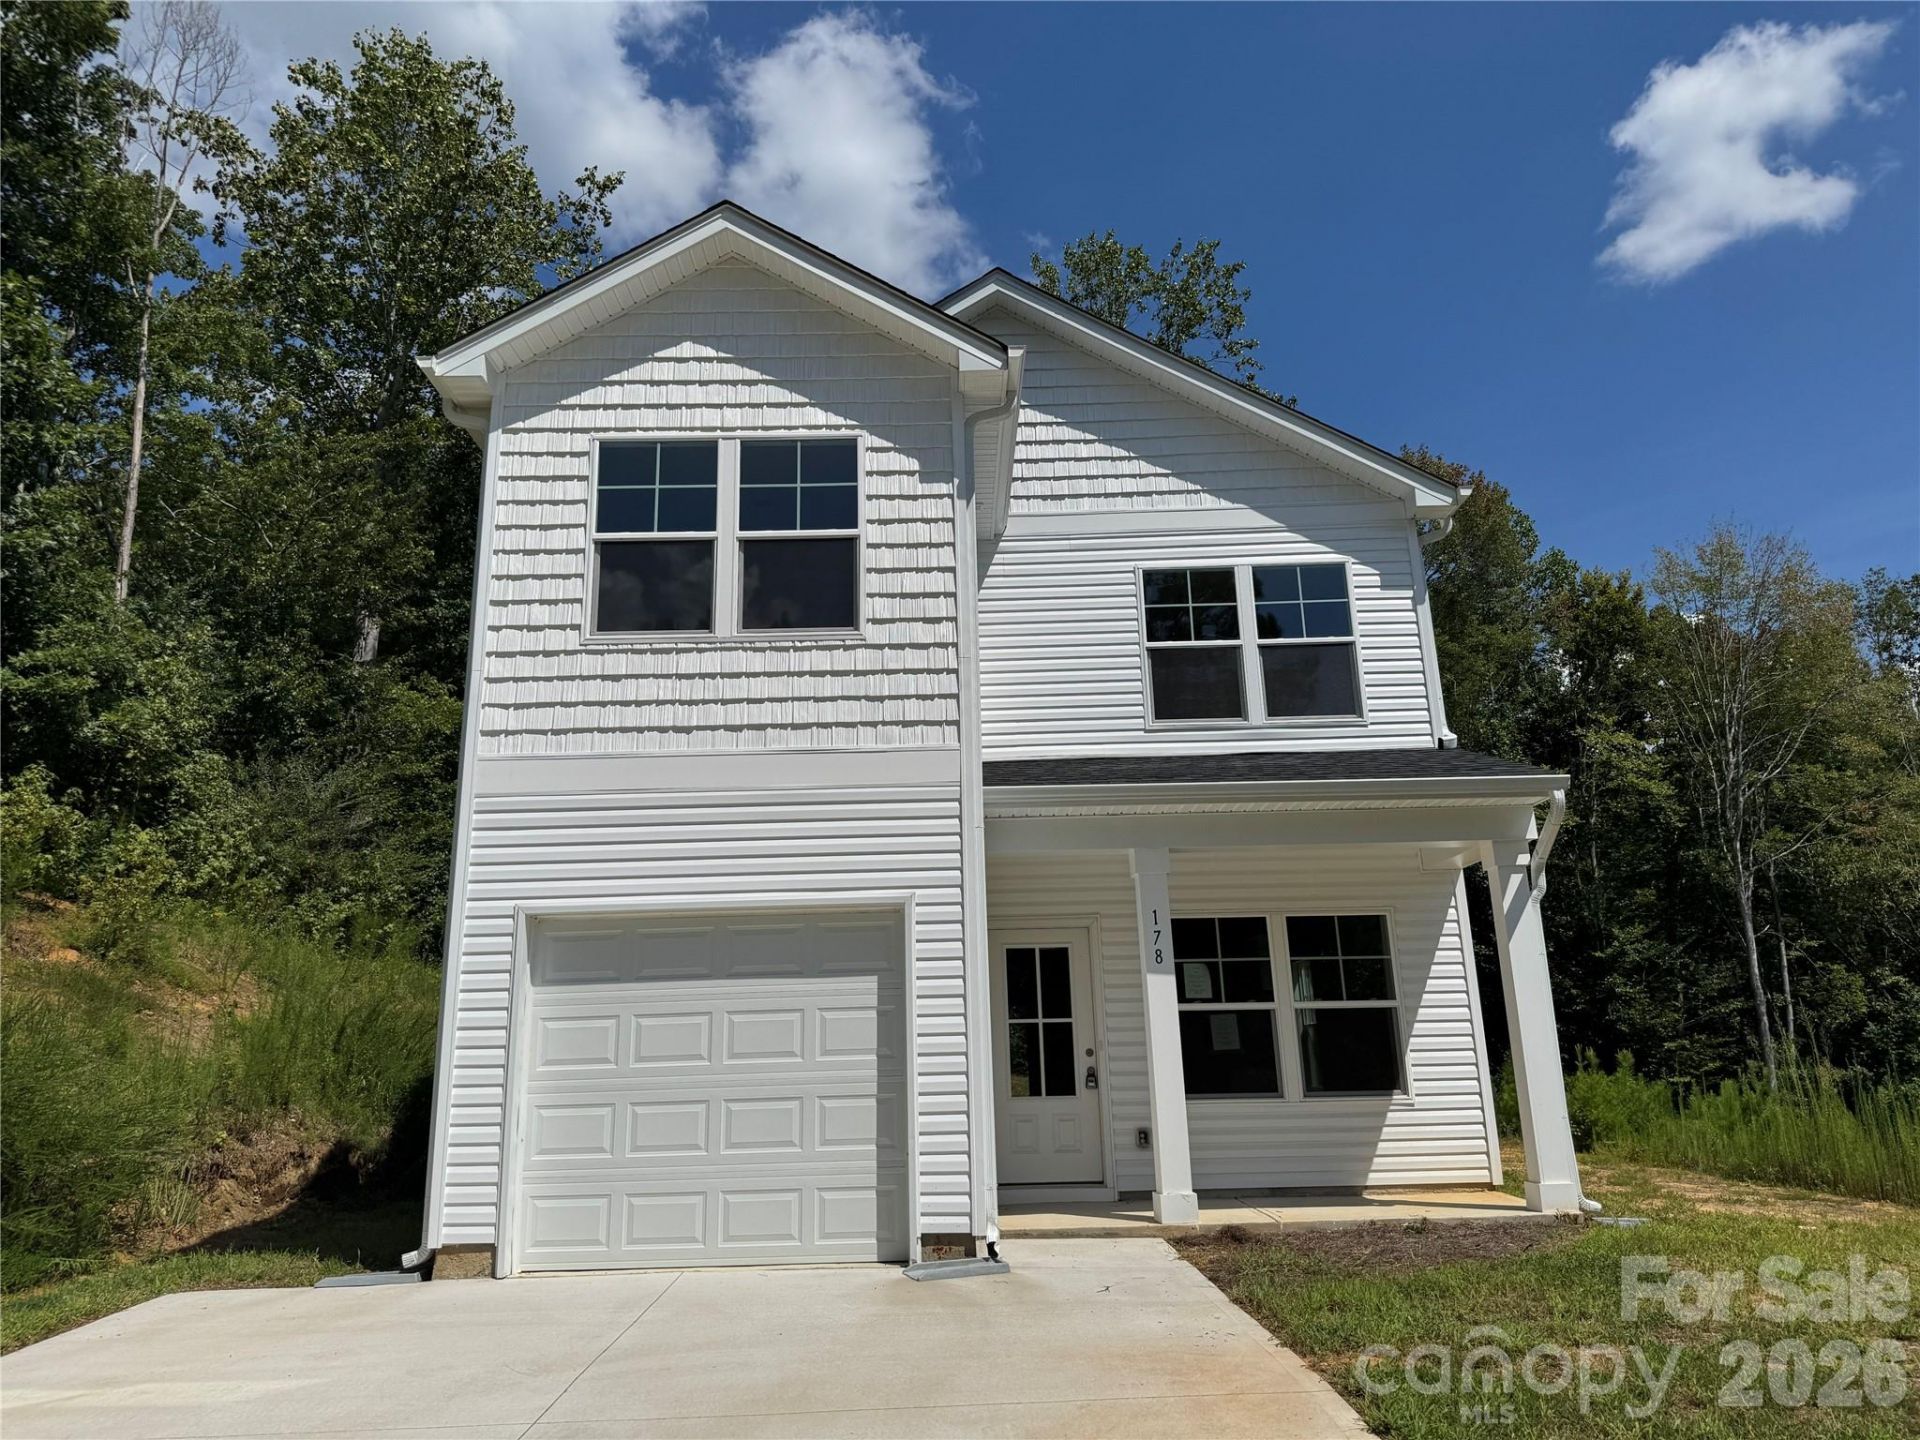
Imagine pulling into your driveway at the end of the day and leaving the traffic and noise behind. Ahead is a welcoming two-story home surrounded by the natural beauty that makes the Troutman area such a desirable place to call home. Set on approximately 0.86 acres, this home offers something increasingly difficult to find: A newer-style home with room around it, a wooded backdrop, and convenient access to the places you need to be. Step through the front door and you're welcomed into a bright, open floor plan designed for everyday living. The laminate wood flooring throughout the home creates a clean, cohesive look while making day-to-day maintenance simple. Natural light enters from multiple windows, helping the main level feel open and inviting. This isn't a floor plan where everyone disappears into separate rooms. There's plenty of opportunity to make the space distinctly yours. The Kitchen Becomes Part of the Conversation. Because of the open design, the kitchen remains connected to the rest of the main living area. The combination of white cabinetry, granite countertops, stainless-steel appliances, and generous cabinet and counter space gives the kitchen a fresh, timeless appearance. Imagine preparing dinner while still talking with someone relaxing in the living room. Morning coffee happens here. Quick weekday breakfasts happen here. Holiday meals begin here. Add your dining table nearby, and you've created one large, comfortable space where everyday life can unfold naturally. Upstairs, three bedrooms provide flexibility for the way you live. Create a comfortable primary retreat where you can unwind at the end of the day. The additional bedrooms can become guest accommodations, a home office, hobby room, fitness space?or a combination that changes as your needs do. With 2.5 bathrooms, including granite countertops in the full baths, busy mornings become a little easier, and guests have the convenience of a half bath on the main level. One of the property's greatest opportunities may be waiting beyond the back door. Instead of looking directly into a wall of neighboring homes, the 0.86-acre lot backs toward trees, providing a natural backdrop and a feeling of separation from everyday development. Picture what you could create here over time. A patio with an outdoor dining table. A grill ready for summer cookouts. Adirondack chairs overlooking the trees. A fire pit where everyone gathers on cool Carolina evenings. Space for a garden, outdoor games, or simply a quiet place to enjoy your morning coffee. The setting allows you to create an outdoor space that fits the way you want to live. The attached one-car garage gives you covered parking along with additional possibilities for bicycles, lawn equipment, tools, holiday decorations, and the things that inevitably need a place of their own. Pull in, close the garage door, and you're home. The advantages of living in Troutman. You can head toward Downtown Troutman for local shops, restaurants
Property Features
Property Type: Residential - Single Family
Garage: 1 car attached
Heating: Electric, Heat Pump
Lot Size: 0.86 Acres
Roof Type: Architectural Shingle
Year Built: 2025
Amenities
Attic Stairs Pulldown
Open Floorplan
Walk-In Closet(s)
Feature Descriptions
Appliances: Convection Oven, Dishwasher, Disposal, Electric Range, Electric Water Heater, Microwave, Self Cleaning Oven
Days on Site: 2
Exterior: Vinyl
Flooring: Laminate
Foundation: Slab
Laundry: Electric Dryer Hookup, Laundry Closet, Upper Level, Washer Hookup
Lot Dimensions: 63x103x49x209x105x376
Parcel#: 4740-40-1724.000
Parking: Driveway, Attached Garage, Garage Faces Front
Patio/Porch: Patio
Security: Smoke Detector(s)
Sewer: Septic Installed
Utilities: Electricity Connected
Water: Well
Window Features: Insulated Window(s)
Local Schools
High School: Unspecified
Middle School: Unspecified
Elementary School: Unspecified
Listed By / Shown By
Listed By
Agency Name: Hines & Associates Realty LLC
Agency Contact: me@realtortimbrown.com
Shown By
Agency Title: Lake Norman Realty
Agency Phone: 704-450-1175

Estimate Your Payment
Estimated Payment
$ 1,684.23 per month $1,596.73 Principal & Interest $0.00 Property Tax (data not provided by mls) $87.50 Homeowner's Insurance
178 E Panther Creek Road | MLS# 4418750
This single family home located at 178 E Panther Creek Road , Troutman, NC 28166 is currently listed for sale with an asking price of $300,000. This property was built in 2025 and has 3 bedrooms and 2 full and 1 partial baths with 1598 sq. ft. E Panther Creek Road is located in the Wiltshire Creek subdivision. Search Wiltshire Creek real estate on www.lakenormanrealty.com today.