
BEDS2
BATHS2 full
MLS#1237516
STATUSActive
PROPERTY TYPEResidential - Single Family
SUBDIVISIONRaintree
Property Description
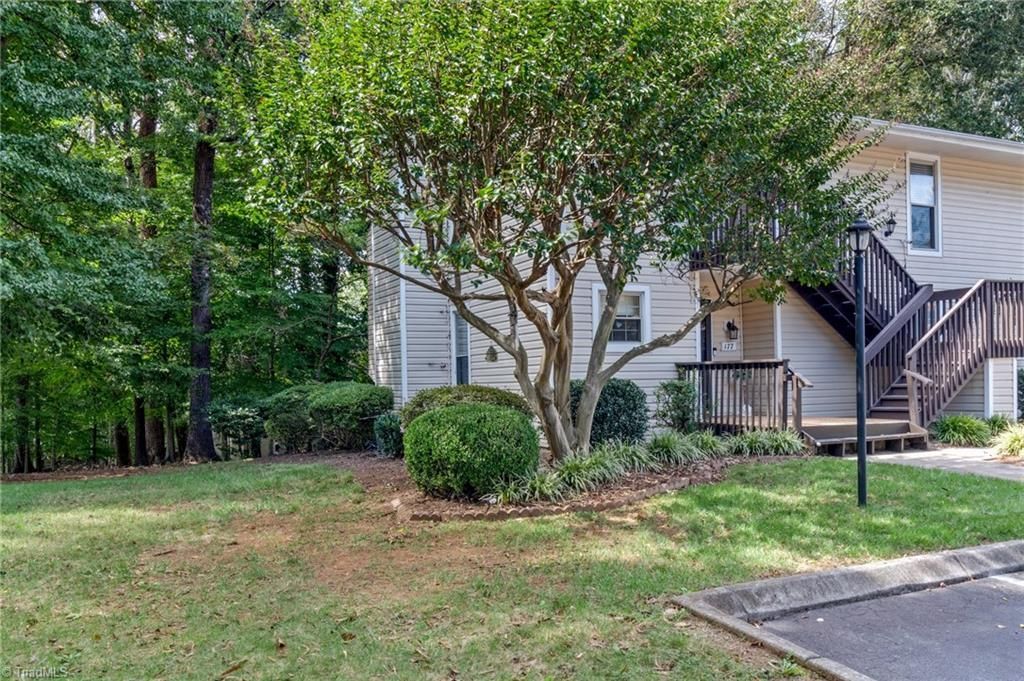
Location, Location, Location! Upper Level, End Unit Condo just off Country Club ... Close to grocery, shopping, restaurants, Hwy 421, Clemmons, Lewisville and Meadowlark Elementary and Middle School ... Inviting Neighborhood with mature landscaping, Spacious Parking Area, Community Pool ... Offering 2 Bedrooms and 2 Full Baths ... Kitchen with Refrigerator, Dishwasher, and Slide in Range ... Coat Closet... Pantry ... Pass-through to Dining Area and Living Room giving an open feel ... Laminate Floors in Living Room ... Wood Burning Fireplace ... Embrace the oversized Balcony through the large slider doors - makes you feel nestled in the trees ...Primary Bedroom with double closets and adjoining Bathroom offering Single Vanity and Tub/Shower combo... Primary Bedroom located on the back side of the unit offering a wooded view ... Carpet in Both Bedrooms... Raintree Community offers Neighborhood Pool and Tennis Courts ... Water and Sewer included in HOA dues
Property Features
Property Type: Residential - Single Family
Cooling: Heat Pump
Fireplaces: 1
Fuel Type: Electric
Heating: Heat Pump, Electric
Home Style: Condo Upper
Lot Size: 0.01 Acres
Stories: 1.0
Year Built: 1981
Feature Descriptions
Appliance: Dishwasher, Exhaust Fan, Free-Standing Range, Electric Water Heater
Days on Site: 2
Exterior: Vinyl Siding
Fireplace: Living Room
Flooring: Carpet, Laminate, Vinyl
HOA: Yes
HOA Fee: 225
Interior: Ceiling Fan(s), Dead Bolt(s), Pantry
Lot: City Lot
Lot Dimensions: 0.01 acre(s)
Sewer: Public Sewer, Remarks
Swimming Pool: Yes
Total Rooms: 4
Water: Public
Water Heater: Electric
Listed By / Shown By
Listed By
Agency Name: RE/MAX Preferred Properties
Shown By
Agency Title: Lake Norman Realty
Agency Phone: 704-450-1175

Estimate Your Payment
Estimated Payment
$ 869.62 per month $824.44 Principal & Interest $0.00 Property Tax (data not provided by mls) $45.18 Homeowner's Insurance
178 Driftwood Lane | MLS# 1237516
This single family home located at 178 Driftwood Lane, Winston-Salem, NC 27104 is currently listed for sale with an asking price of $154,900. This property was built in 1981 and has 2 bedrooms and 2 full baths. Driftwood Lane is located in the Raintree subdivision. Search Raintree real estate on www.lakenormanrealty.com today.