
BEDS3
BATHS3 full 1 partial
SQUARE FEET3,027
MLS#4431727
STATUSActive
PROPERTY TYPEResidential - Single Family
SUBDIVISIONJetton Place
Property Description
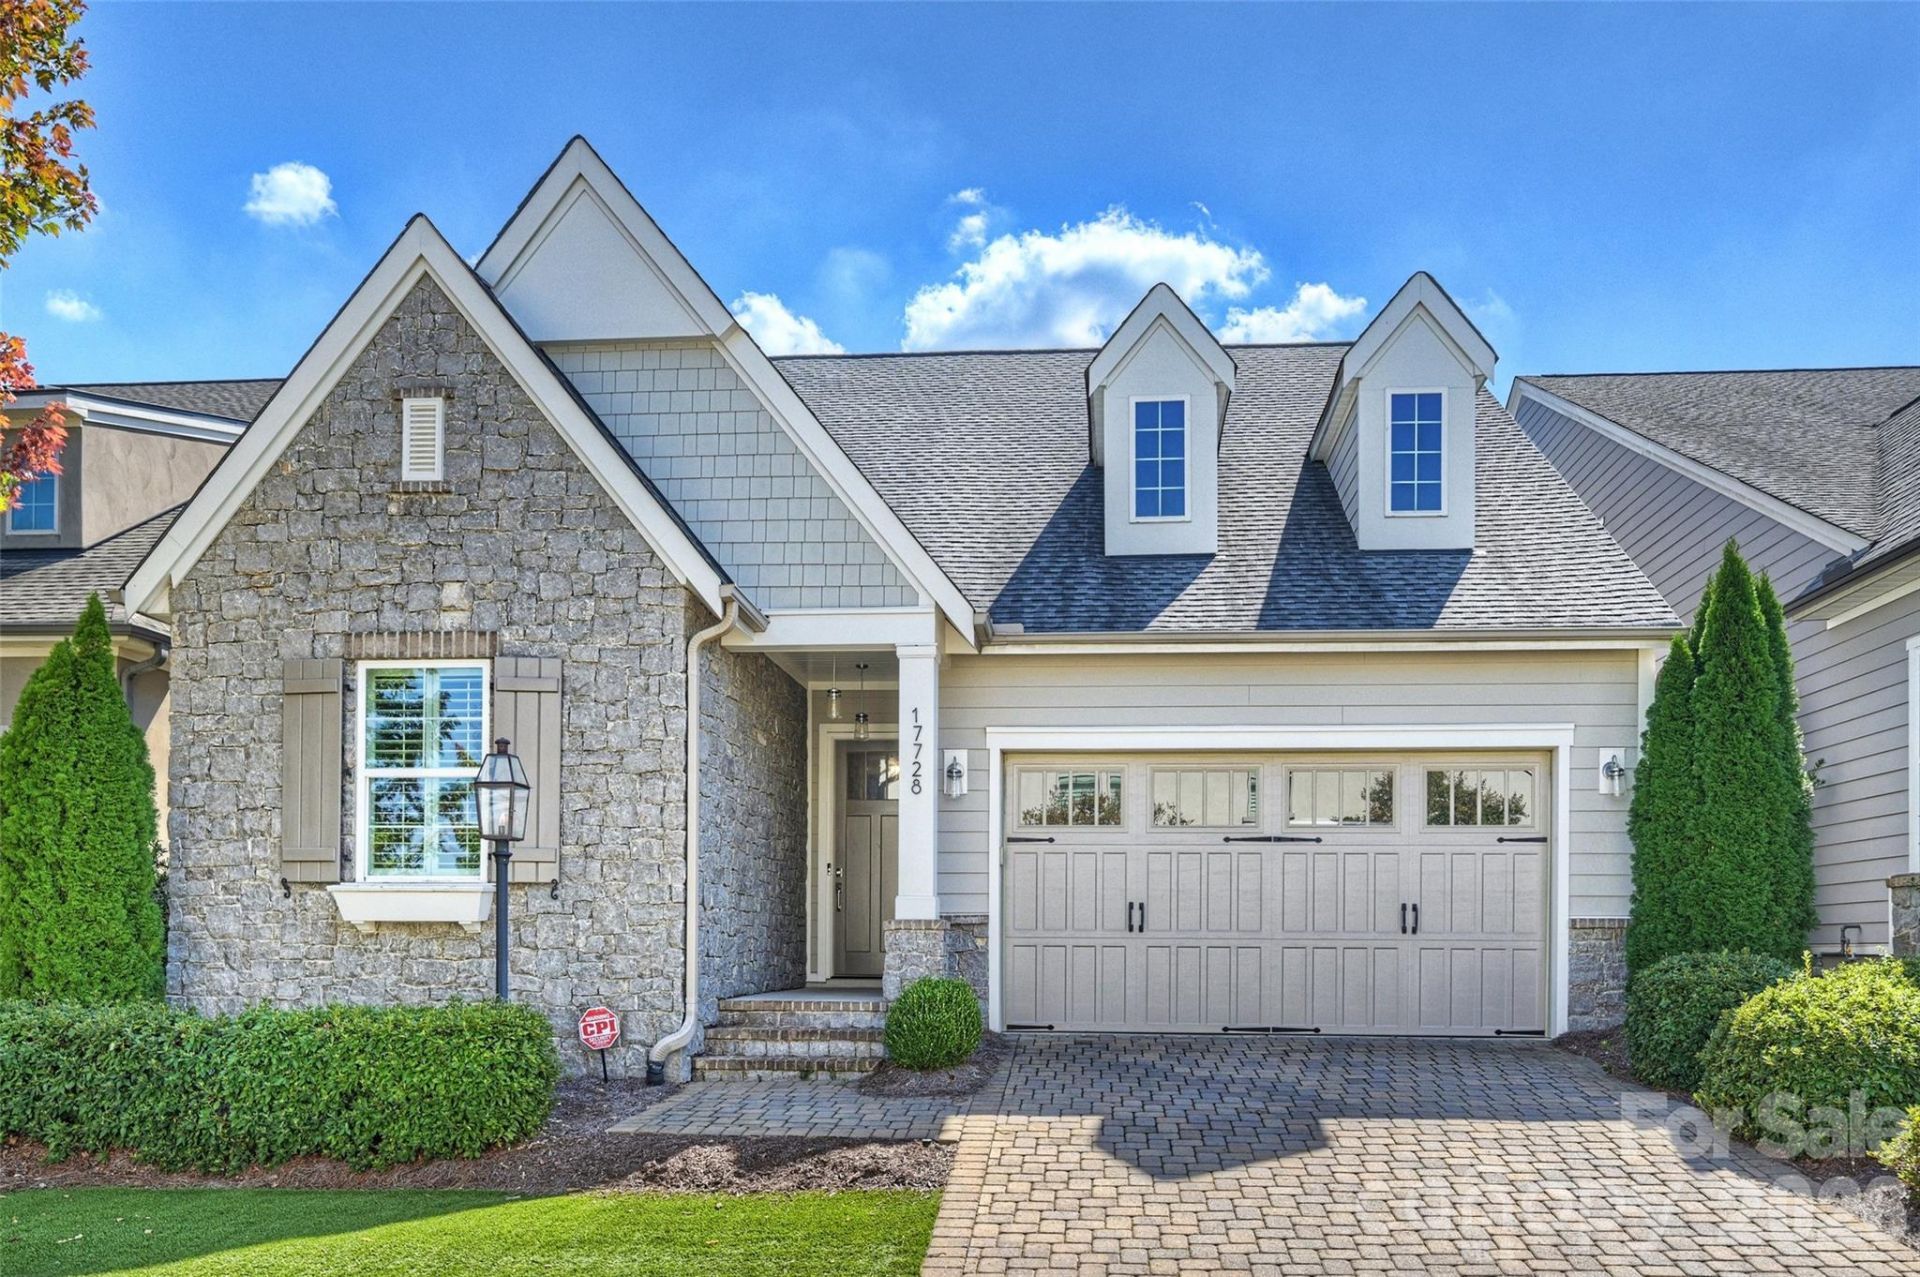
Welcome to 17728 Joton Green Loop, a beautifully appointed residence in the highly sought-after Jetton Place community. Offering three bedrooms and three and half baths, this immaculately maintained home combines refined interiors with an effortless lock-and-leave lifestyle. The open floor plan showcases beautiful hardwood floors throughout the main level, designer finishes, and inviting spaces for everyday living and entertaining.The main-level primary suite features a spa-inspired bath with a curbless walk-in shower. An additional bedroom with an en-suite bath, a dedicated office, and a laundry room enhance the convenience of main-level living, complemented by numerous upgrades throughout. Upstairs, a third bedroom with an en-suite bath, a spacious bonus room, and ample storage provide flexibility for guests and recreation.A screened porch with heaters extends outdoor enjoyment into cooler seasons, while artificial turf in the front and back yards adds to the ease of low-maintenance living. Enjoy walkable access to nearby shops and restaurants in the heart of Cornelius, with Jetton Park, The Peninsula Club, waterfront dining, and Lake Norman just moments away.
Property Features
Property Type: Residential - Single Family
Fenced: Yes
Garage: 2 car attached
Heating: Forced Air
Home Style: Cottage
Lot Size: 0.12 Acres
Roof Type: Architectural Shingle
Year Built: 2019
Amenities
Breakfast Bar
Built-in Features
Entrance Foyer
Kitchen Island
Open Floorplan
Pantry
Split Bedroom
Walk-In Closet(s)
Walk-In Pantry
Feature Descriptions
Accessibility Features: Two or More Access Exits, Hall Width 36 Inches or More
Appliances: Bar Fridge, Dishwasher, Exhaust Fan, Exhaust Hood, Refrigerator
Community Features: Outdoor Pool, Sidewalks, Street Lights
Exterior: Fiber Cement, Stone
Fireplace: Family Room
Flooring: Carpet, Tile, Wood
Foundation: Slab
HOA Fee: $750/ Semi-Annually
Laundry: Laundry Room, Main Level, Sink
Lot: Cul-De-Sac
Parcel#: 001-101-57
Parking: Driveway, Attached Garage, Garage Faces Front, Parking Space(s)
Patio/Porch: Covered, Front Porch, Rear Porch, Other - See Remarks
Security: yes
Security: Security System
Sewer: Public Sewer
Utilities: Cable Available, Cable Connected, Electricity Connected, Wired Internet Available
Water: City
Local Schools
High School: William Amos Hough
Middle School: Unspecified
Elementary School: Cornelius
Listed By / Shown By
Listed By
Agency Name: Premier Sotheby's International Realty
Agency Contact: michelle.rhyne@premiersir.com
Shown By
Agency Title: Lake Norman Realty
Agency Phone: 704-450-1175

Estimate Your Payment
Estimated Payment
$ 7,859.72 per month $7,451.39 Principal & Interest $0.00 Property Tax (data not provided by mls) $408.33 Homeowner's Insurance
17728 Jetton Green Loop | MLS# 4431727
This single family home located at 17728 Jetton Green Loop, Cornelius, NC 28031 is currently listed for sale with an asking price of $1,400,000. This property was built in 2019 and has 3 bedrooms and 3 full and 1 partial baths with 3027 sq. ft. Jetton Green Loop is located in the Jetton Place subdivision. Search Jetton Place real estate on www.lakenormanrealty.com today.