
BEDS4
BATHS2 full 1 partial
SQUARE FEET2,427
MLS#4409292
STATUSActive
PROPERTY TYPEResidential - Single Family
SUBDIVISIONCaldwell Station
Property Description
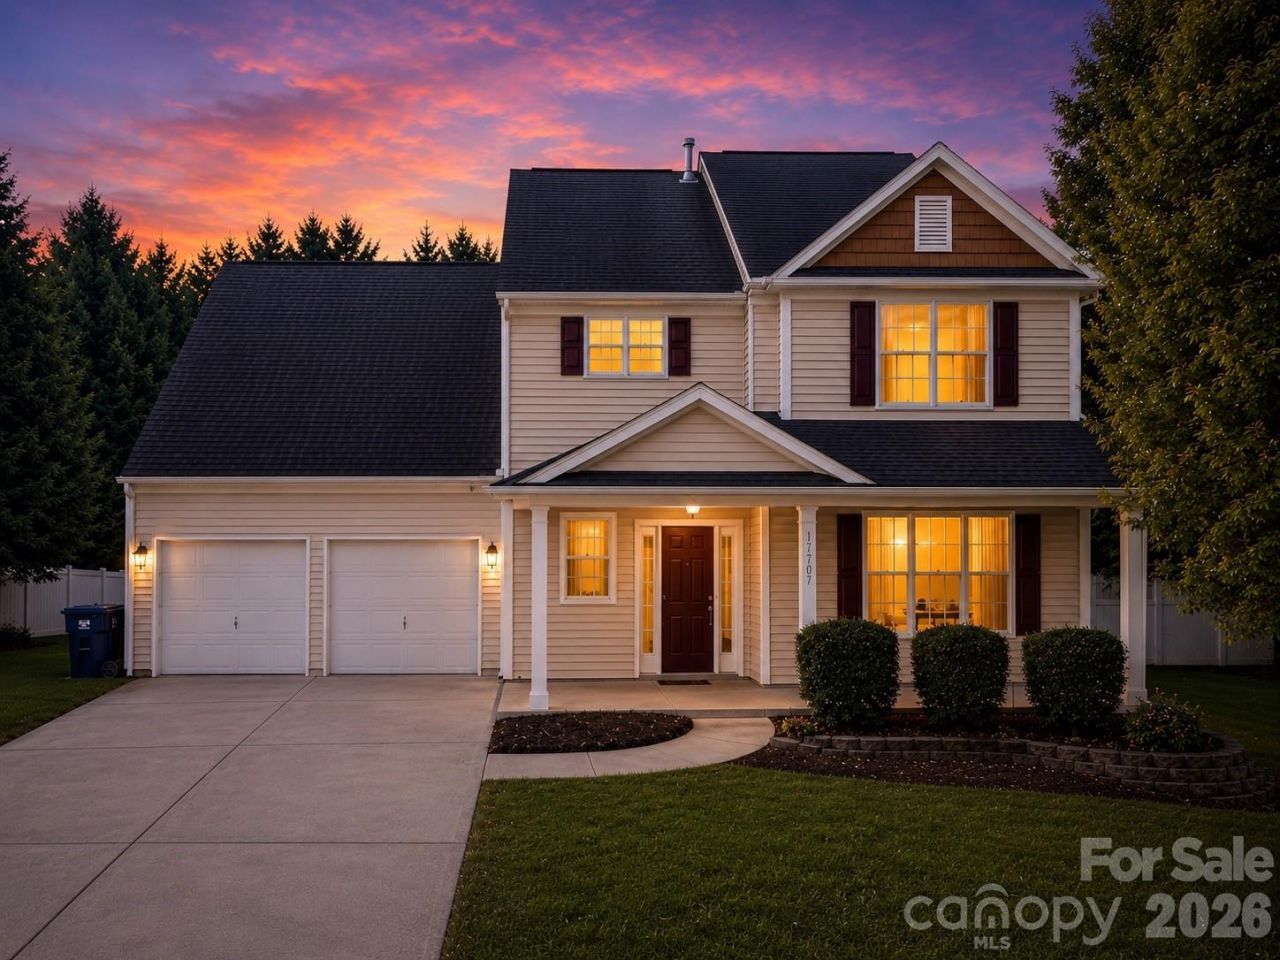
Move-in ready 4-bedroom, 2.5-bath home with in a premium Huntersville location! Freshly updated with new paint, new luxury vinyl plank flooring, and new carpet throughout. The spacious primary suite features a tray ceiling, walk-in closet, and spa-inspired bath with a soaking tub and separate shower. Enjoy outdoor living in the fully fenced backyard featuring a custom-built cedar framed covered porch. Conveniently located near I-77, I-485, shopping, dining, and parks, with access to highly rated schools. Don't miss this exceptional opportunity!
Property Features
Property Type: Residential - Single Family
Fenced: Yes
Garage: 2 car attached
Heating: Forced Air
Home Style: Traditional
Lot Size: 0.17 Acres
Roof Type: Composition
Year Built: 2009
Amenities
Attic Stairs Pulldown
Breakfast Bar
Entrance Foyer
Garden Tub
Open Floorplan
Walk-In Closet(s)
Feature Descriptions
Appliances: Dishwasher, Electric Range, Exhaust Fan, Microwave
Community Features: Outdoor Pool, Picnic Area, Playground, Sidewalks
Days on Site: 71
Exterior: Vinyl
Fireplace: Family Room, Gas, Gas Log
Flooring: Carpet, Tile, Vinyl
Foundation: Slab
HOA Fee: $285.4/ Quarterly
Laundry: Electric Dryer Hookup, Laundry Closet, Upper Level
Lot Dimensions: 76x128x45x116
Parcel#: 005-358-55
Parking: Driveway, Attached Garage, Garage Faces Front
Patio/Porch: Covered, Front Porch, Patio
Sewer: Public Sewer
Utilities: Cable Available, Electricity Connected, Natural Gas
Water: City
Local Schools
High School: William Amos Hough
Middle School: Bailey
Elementary School: J.V. Washam
Listed By / Shown By
Listed By
Agency Name: COMPASS
Agency Contact: broker@christeis.com
Shown By
Agency Title: Lake Norman Realty
Agency Phone: 704-450-1175

Estimate Your Payment
Estimated Payment
$ 3,087.75 per month $2,927.33 Principal & Interest $0.00 Property Tax (data not provided by mls) $160.42 Homeowner's Insurance
17707 Train Station Drive | MLS# 4409292
This single family home located at 17707 Train Station Drive, Huntersville, NC 28078 is currently listed for sale with an asking price of $550,000. This property was built in 2009 and has 4 bedrooms and 2 full and 1 partial baths with 2427 sq. ft. Train Station Drive is located in the Caldwell Station subdivision. Search Caldwell Station real estate on www.lakenormanrealty.com today.