
BEDS4
BATHS3 full 1 partial
SQUARE FEET2,843
MLS#4427276
STATUSActive
PROPERTY TYPEResidential - Single Family
SUBDIVISIONHills Of Beaverdam
Property Description
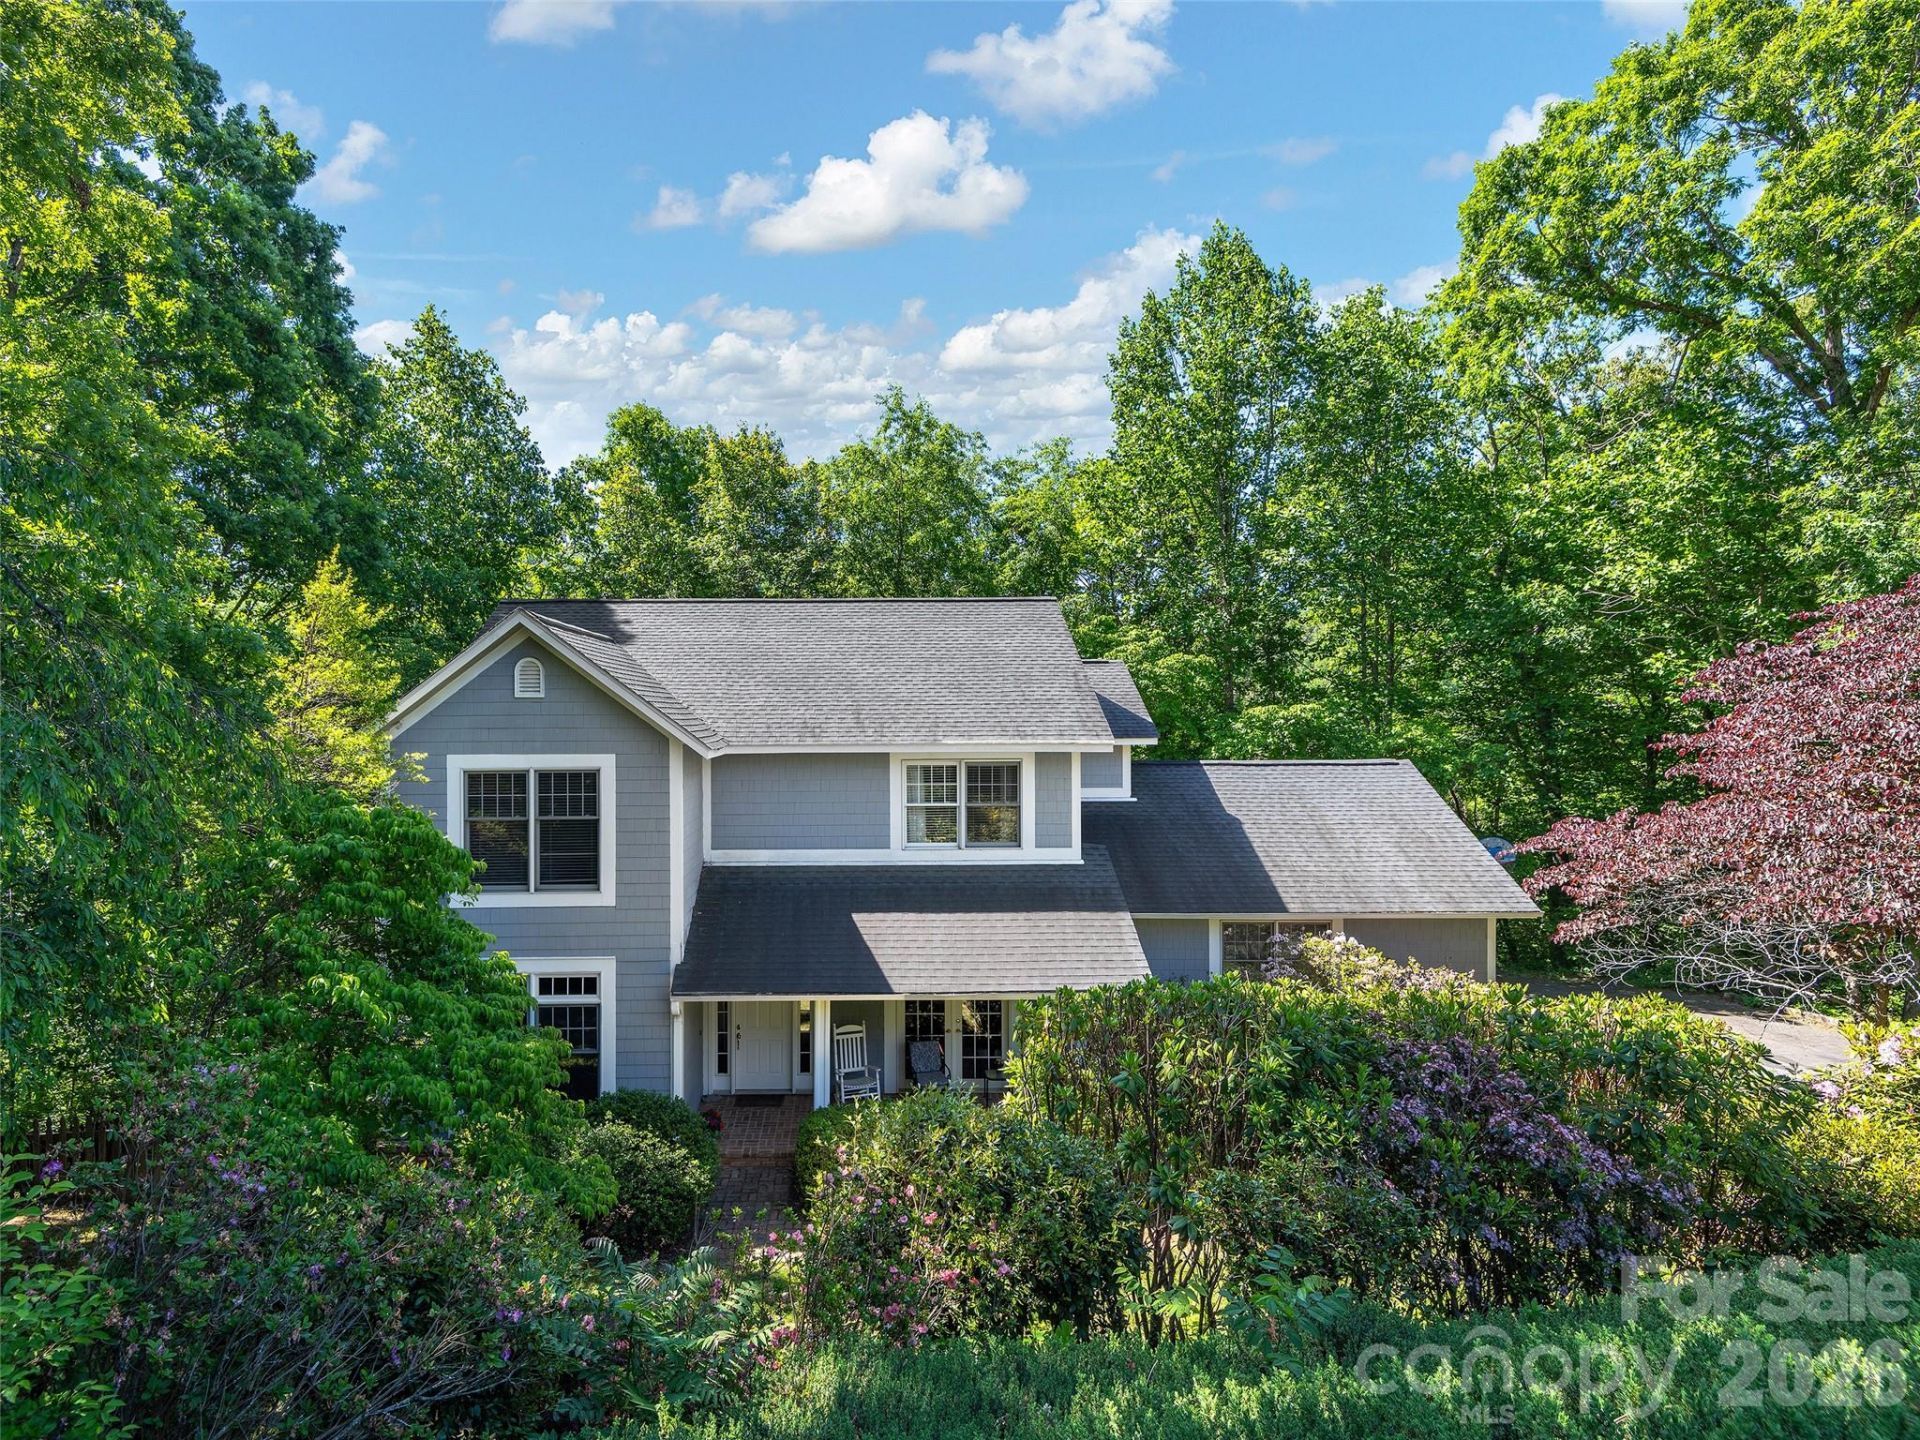
Nestled among beautiful hardwoods in north Asheville's desirable Hills of Beaverdam, this inviting home boasts impeccable curb appeal with its front lawn and mature landscaping, and an ultra-private, wooded backyard complete with a newer deck and winter views. Step inside to find hardwood floors, an office or den, formal dining room, and a great room anchored by a cozy gas stove. A bright kitchen features a breakfast bar, stainless steel appliances including a gas stove, and updated countertops. Upstairs, convenience is key with all four spacious bedrooms and two baths on the same level. The finished walk-out basement delivers a newer bathroom, ample storage, patio access, and lots of space for play, crafts, fitness, and family time. Enjoy peace of mind with a roof replaced in 2019 and a new furnace + heat pump in 2026, all while being just minutes from Merrimon Ave's best shopping and dining and the energy of Asheville's vibrant downtown. Don't miss this gem - schedule your showing today and make this your happy place!
Property Features
Property Type: Residential - Single Family
Basement: Yes
Basement: Partially Finished
Garage: 2 car attached
Heating: Forced Air, Heat Pump, Natural Gas
Home Style: Transitional
Lot Size: 0.48 Acres
Roof Type: Architectural Shingle
Year Built: 1995
Amenities
Breakfast Bar
Built-in Features
Cable Prewire
Pantry
Feature Descriptions
Appliances: Dishwasher, Gas Range, Refrigerator, Washer/Dryer
Days on Site: 6
Exterior: Fiber Cement
Fireplace: Gas
Flooring: Carpet, Tile, Wood
Foundation: Basement
HOA Fee: $200/ Annually
Laundry: Laundry Room, Sink
Lot: Hilly, Private, Sloped, Views
Parcel#: 974095766300000
Parking: Attached Garage, Garage Faces Side
Patio/Porch: Deck, Front Porch
Sewer: Public Sewer
Special View Info: Mountain(s), Winter
Utilities: Cable Available, Electricity Connected, Natural Gas
Water: City
Local Schools
High School: Asheville
Middle School: Asheville
Elementary School: Asheville City
Listed By / Shown By
Listed By
Agency Name: Howard Hanna Beverly-Hanks Asheville-Biltmore Park
Agency Contact: gaia@beverly-hanks.com
Shown By
Agency Title: Lake Norman Realty
Agency Phone: 704-450-1175

Estimate Your Payment
Estimated Payment
$ 4,350.92 per month $4,124.88 Principal & Interest $0.00 Property Tax (data not provided by mls) $226.04 Homeowner's Insurance
177 Skyview Circle | MLS# 4427276
This single family home located at 177 Skyview Circle, Asheville, NC 28804 is currently listed for sale with an asking price of $775,000. This property was built in 1995 and has 4 bedrooms and 3 full and 1 partial baths with 2843 sq. ft. Skyview Circle is located in the Hills Of Beaverdam subdivision. Search Hills Of Beaverdam real estate on www.lakenormanrealty.com today.