
BEDS4
BATHS6 full 1 partial
SQUARE FEET6,380
MLS#4419251
STATUSActive
PROPERTY TYPEResidential - Single Family
SUBDIVISIONThe Point
Property Description
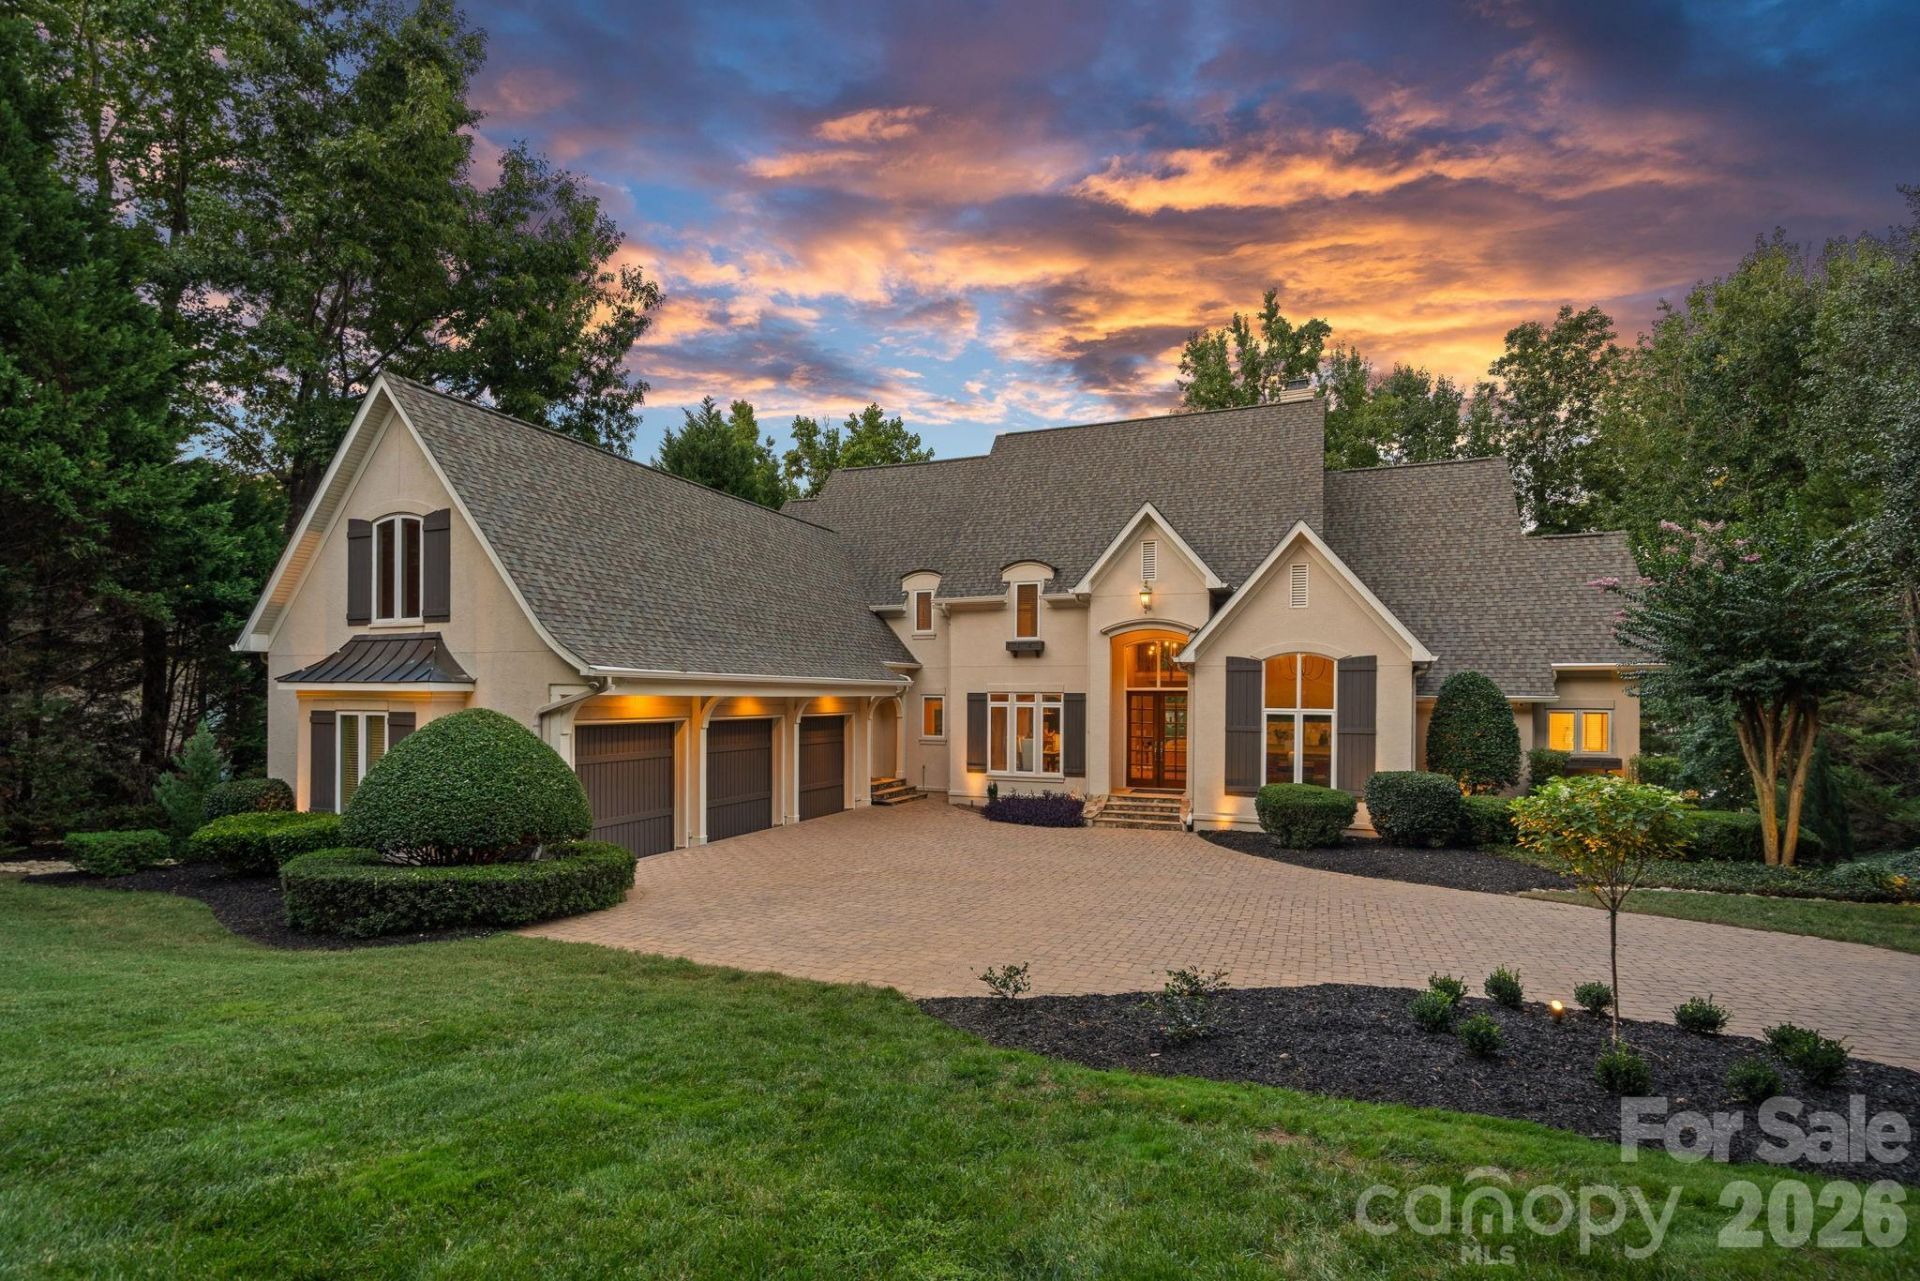
Where luxury meets the lake ? this freshly updated estate is located in The Point at Trump National Charlotte, set on a private cul-de-sac with your own floating dock on Lake Norman, in a community known for world-class amenities. Three finished levels, 6,300+ sq ft, and lake views from nearly every room.A stone porch with 12-pane French doors leads into a two-story foyer with a stylish, modern chandelier in champagne bronze. The open floor plan features refinished hardwood floors and fresh paint throughout. A vaulted executive office offers custom built-ins, arched transom windows, and French doors, while the dining area enjoys floor-to-ceiling windows and a striking linear chandelier in champagne bronze. The two-story great room impresses with soaring ceilings, a striking 84 ceiling fan, a gas fireplace flanked by built-in bookshelves, and a full wall of windows overlooking the water, plus a wet bar with new quartz counters and a French door to the screened porch with lake views and a tongue-and-groove beadboard ceiling.The refreshed kitchen boasts new quartz counters with a seamless quartz backsplash, an oversized island, a walk-in pantry, top-tier appliances ? a cabinet-depth refrigerator, Dacor 6-burner commercial range, and Bosch dishwasher ? and a handcrafted bell chandelier in an aged brass finish over the kitchen table.The main-level owner's suite features hardwood floors, a new ceiling fan, and lake views, paired with a spa-like bath recently renovated ? soaking tub, dual quartz vanities, walk-in shower with multiple heads, and a private water closet. A tile laundry room and powder room complete the main level.Upstairs, hardwood flooring runs throughout the second level, overlooking the foyer and great room and leading to three en suite bedrooms, each with a new ceiling fan, a built-in homework desk, and a bonus room. Tucked in its own private wing is a suite with an oversized layout and a large walk-in closet.The walkout lake level is built for entertaining: a bar with granite counters, a sink, an ice maker, and handcrafted paneled walls accented with a mirror, glass shelving, and accent lighting; a game area with a bay window; a family room with a gas fireplace; a theater/media room with stadium seating; and a bedroom/flex suite with its own full bath. A second full bath sits near the bar with exterior access ? perfect for coming in from the lake ? and ample storage includes a dedicated area with its own outside entry.Outdoor living shines with a paver walkway to the private floating dock on deep water (illuminated posts, rope railing, sitting area, swim ladder, and jet ski ramp), and a concrete patio ideal for entertaining, basketball, or your own pickleball court. Covered porches feature beadboard ceilings and built-in speakers. Additional highlights include a 3-car garage with an expansive paver drive, refreshed landscaping, central vacuum, whole-home water filtration, surround sound, and lake-fed irrigation.A rare blen
Property Features
Property Type: Residential - Single Family
Basement: Daylight, Full, Interior Entry, Storage Space, Walk-Out Access
Basement: Yes
Garage: 3 car attached
Heating: Forced Air, Natural Gas
Lot Size: 0.89 Acres
Roof Type: Architectural Shingle
Year Built: 2000
Amenities
Attic Stairs Pulldown
Breakfast Bar
Built-in Features
Central Vacuum
Entrance Foyer
Garden Tub
Kitchen Island
Open Floorplan
Storage
Walk-In Closet(s)
Walk-In Pantry
Wet Bar
Dock - Floating
In-Ground Irrigation
Feature Descriptions
Appliances: Dishwasher, Exhaust Hood, Filtration System, Gas Range, Ice Maker, Microwave, Refrigerator, Tankless Water Heater, Water Softener
Body of Water: Lake Norman
Community Features: Fitness Center, Golf, Lake Access, Outdoor Pool, Pickleball, Playground, Recreation Area, Sidewalks, Street Lights, Tennis Court(s), Walking Trails
Days on Site: 5
Exterior: Hard Stucco
Fireplace: Family Room, Gas, Gas Log, Great Room
Flooring: Carpet, Tile, Wood
Foundation: Basement
HOA Fee: $1037.5/ Semi-Annually
Laundry: Laundry Room, Main Level, Sink
Lot: Cul-De-Sac, Views, Waterfront
Other Equipment: Surround Sound
Parcel#: 4626-90-9328.000
Parking: Driveway, Attached Garage
Patio/Porch: Covered, Deck, Rear Porch, Screened
Sewer: Septic Installed
Special View Info: Water, Year Round
Utilities: Electricity Connected, Natural Gas, Underground Utilities
Water: Community Well
Water Features: Dock, Pier, Retaining Wall
Local Schools
High School: Lake Norman
Middle School: Woodland Heights
Elementary School: Woodland Heights
Listed By / Shown By
Listed By
Agency Name: Ivester Jackson Christie's
Agency Contact: susanj@ivesterjackson.com
Shown By
Agency Title: Lake Norman Realty
Agency Phone: 704-450-1175

Estimate Your Payment
Estimated Payment
$ 19,649.30 per month $18,628.47 Principal & Interest $0.00 Property Tax (data not provided by mls) $1,020.83 Homeowner's Insurance
177 Great Point Drive | MLS# 4419251
This single family home located at 177 Great Point Drive, Mooresville, NC 28117 is currently listed for sale with an asking price of $3,500,000. This property was built in 2000 and has 4 bedrooms and 6 full and 1 partial baths with 6380 sq. ft. Great Point Drive is located in the The Point subdivision. Search The Point real estate on www.lakenormanrealty.com today.