
BEDS3
BATHS2 full
MLS#1239864
STATUSActive
PROPERTY TYPEResidential - Single Family
SUBDIVISIONOwls Trail At Calebs Creek
Property Description
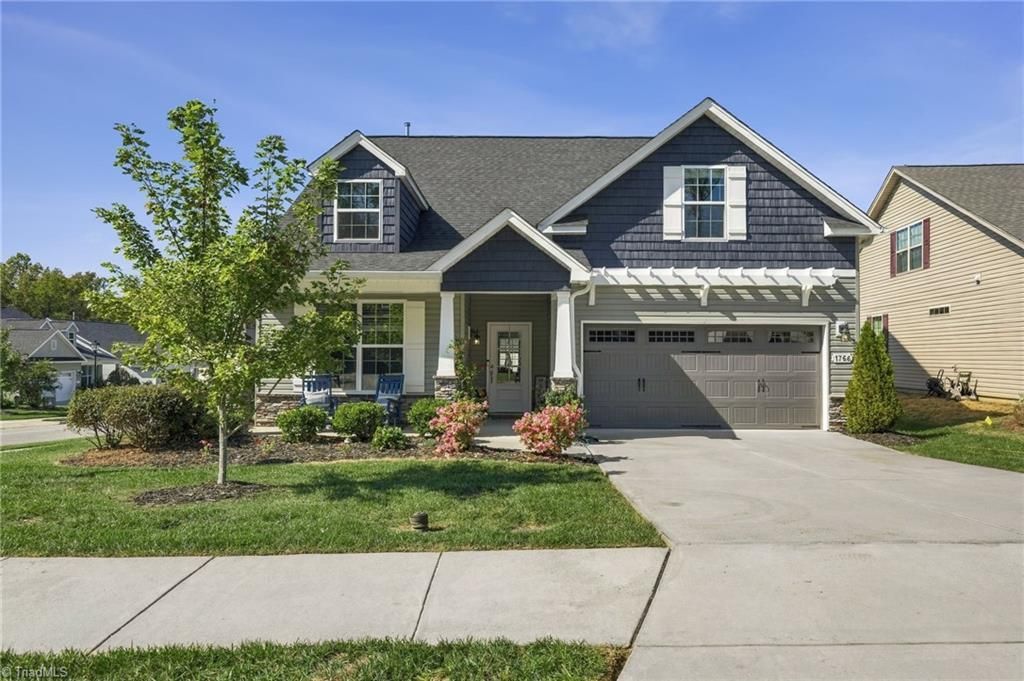
Beautiful curb appeal meets stylish, comfortable living! 2021 Roof! 2021 Hvac! 2021 water heater! This inviting 2021-built home features 3 bedrooms, 2 full baths, and a bright, open-concept layout perfect for everyday living and entertaining. The spacious living area showcases a cozy fireplace, abundant natural light, and warm wood-look flooring that flows seamlessly into the dining area and stunning kitchen. Enjoy crisp cabinetry, stone countertops, stainless steel appliances, a large center island, and eye-catching woven pendant lighting. Thoughtful finishes and a neutral palette create a fresh, welcoming feel throughout. Step outside to the fully fenced backyard, where an expansive patio offers the perfect setting for outdoor dining, grilling, relaxing, or gathering with friends. Complete with a covered front porch and two-car garage, this Kernersville beauty blends modern style, functional spaces, and exceptional outdoor living!
Property Features
Property Type: Residential - Single Family
Cooling: Central Air
Fireplaces: 1
Fuel Type: Natural Gas
Garage: 2 car attached
Garage: Attached Garage
Heating: Forced Air, Natural Gas
Home Style: Traditional
Lot Size: 0.18 Acres
Stories: 1.0
Year Built: 2021
Feature Descriptions
Appliance: Microwave, Dishwasher, Free-Standing Range, Gas Water Heater
Attic: Pulldown Stairs
Exterior: Stone, Vinyl Siding
Fireplace: Living Room
Flooring: Carpet, Tile, Vinyl
Foundation: Slab
HOA: Yes
Lot: City Lot, Corner Lot
Lot Dimensions: 0.18 acre(s)
Sewer: Public Sewer
Water: Public
Water Heater: Gas
Listed By / Shown By
Listed By
Agency Name: eXp Realty
Shown By
Agency Title: Lake Norman Realty
Agency Phone: 704-450-1175

Estimate Your Payment
Estimated Payment
$ 2,133.35 per month $2,022.52 Principal & Interest $0.00 Property Tax (data not provided by mls) $110.83 Homeowner's Insurance
1766 Owl's Trail | MLS# 1239864
This single family home located at 1766 Owl's Trail , Kernersville, NC 27284 is currently listed for sale with an asking price of $380,000. This property was built in 2021 and has 3 bedrooms and 2 full baths. Owl's Trail is located in the Owls Trail At Calebs Creek subdivision. Search Owls Trail At Calebs Creek real estate on www.lakenormanrealty.com today.