
BEDS5
BATHS3 full 1 partial
SQUARE FEET2,909
MLS#4439370
STATUSActive
PROPERTY TYPEResidential - Single Family
SUBDIVISIONWestmoreland
Property Description
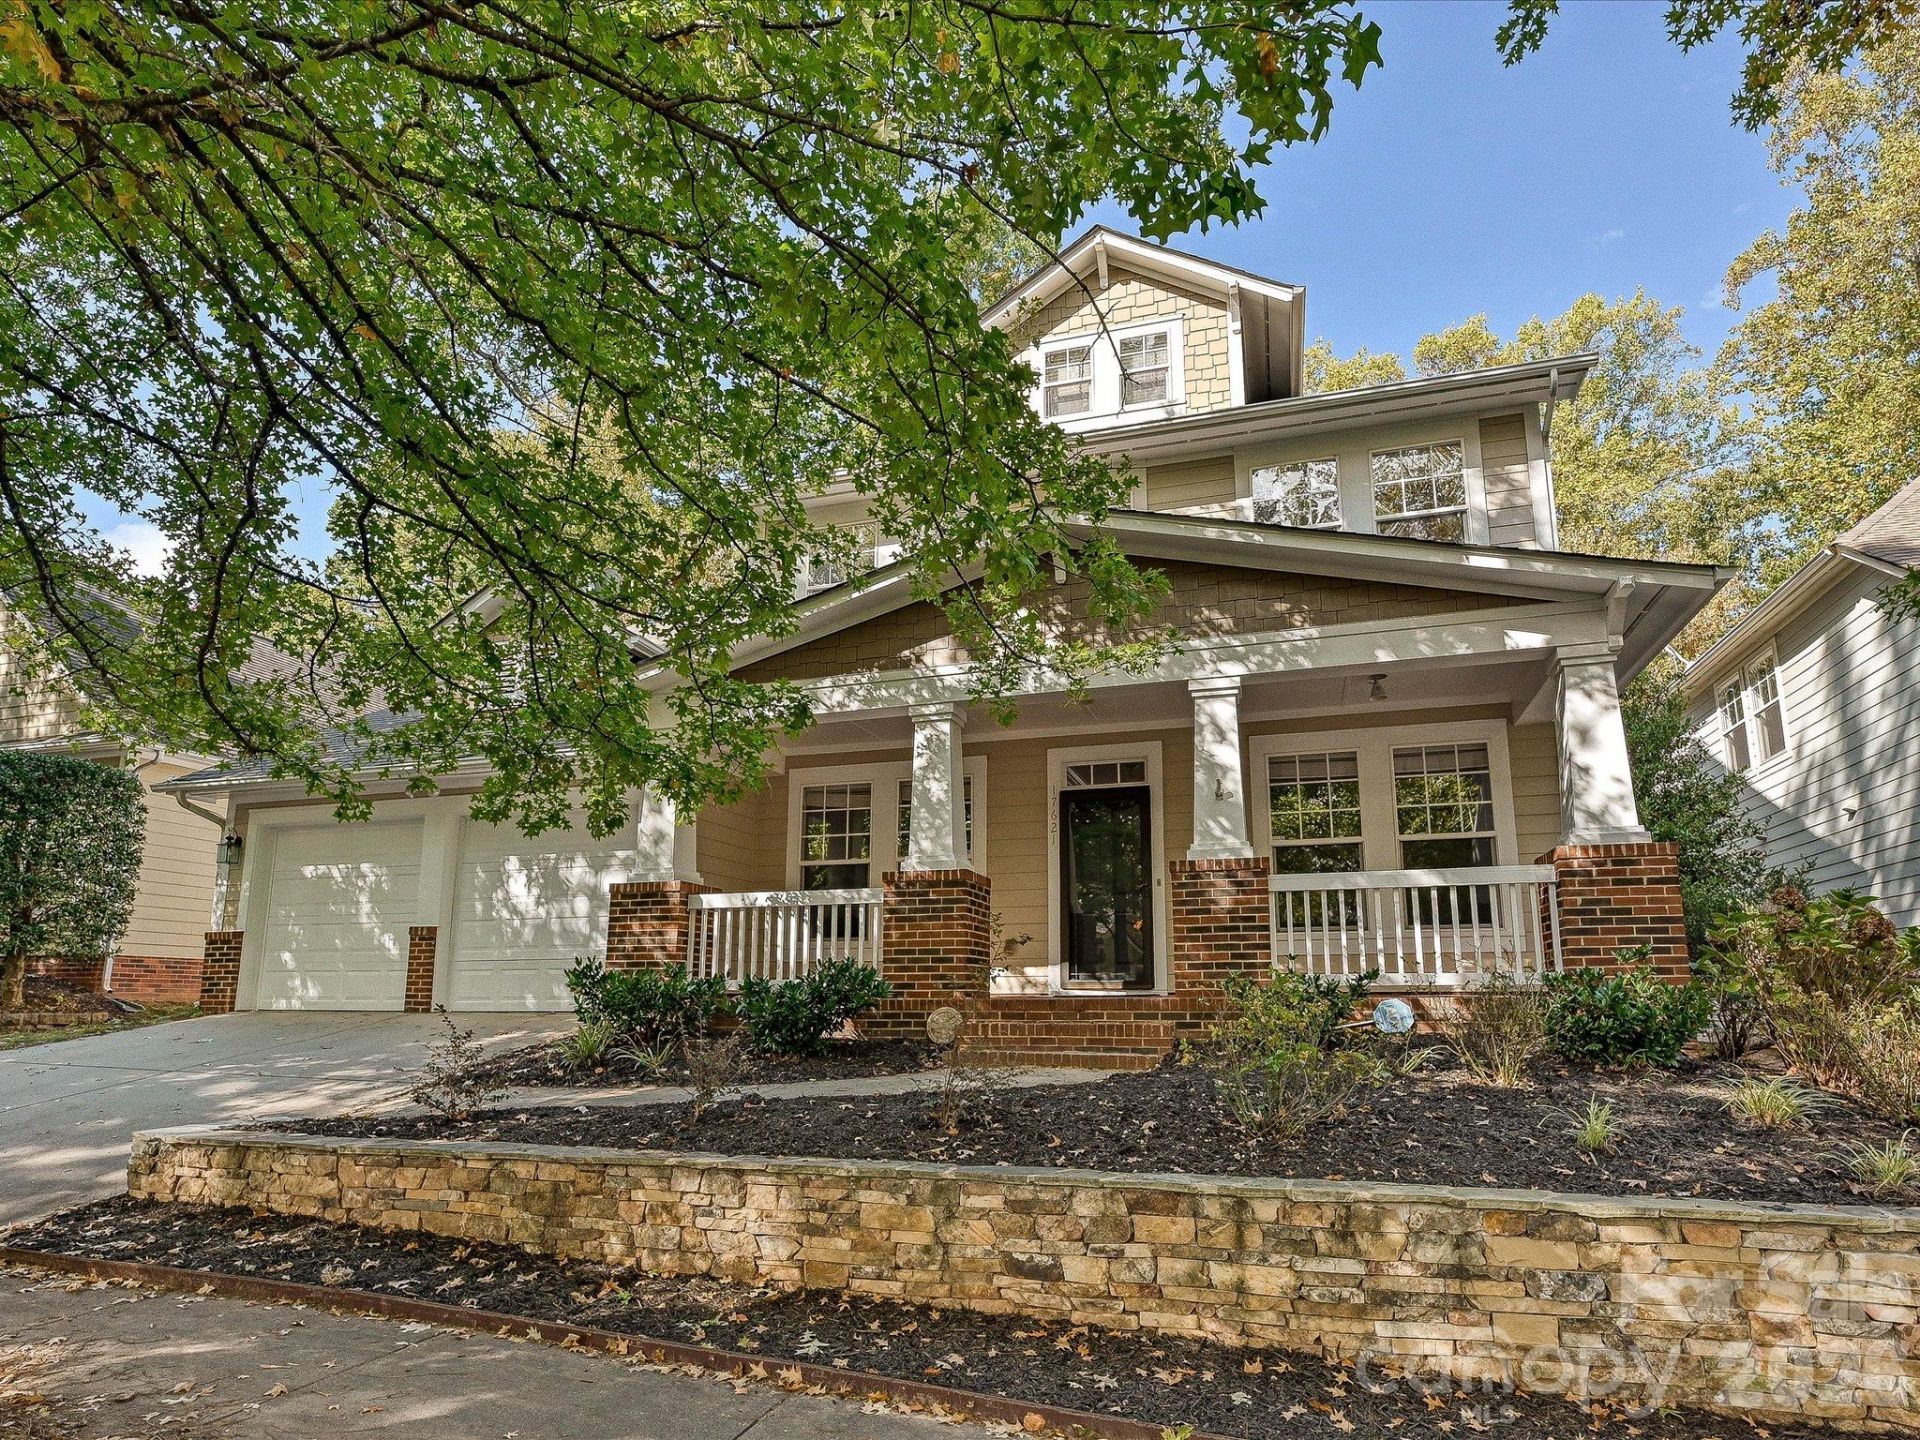
Welcome home to the highly desirable Westmoreland neighborhood! This spacious 5-bedroom, 3.5-bath home offers a fantastic floor plan with plenty of room for everyone. Step onto the inviting covered front porch and into a bright, open living space designed for comfortable everyday living and entertaining. The kitchen, breakfast area, and great room flow seamlessly together, creating the perfect gathering space. The main-level primary suite offers convenience and privacy, complete with an ensuite bathroom and a separate half bath for guests.Upstairs, you'll find four generously sized bedrooms, two full bathrooms, and a versatile loft, perfect for a second living area, home office, or playroom. Step outside onto the large rear deck, ideal for entertaining, grilling, or simply relaxing. Freshly painted throughout, this move-in-ready home is waiting for its new owners! It's a great price for a 5 bedroom home in Cornelius. Close to Lake Norman, shopping, restaurants, and entertainment. Don't miss your opportunity to make this beautiful Westmoreland home yours. Schedule your showing today!
Property Features
Property Type: Residential - Single Family
Fenced: Yes
Garage: 2 car attached
Heating: Heat Pump
Lot Size: 0.14 Acres
Roof Type: Composition
Year Built: 2006
Amenities
Attic Stairs Pulldown
Breakfast Bar
Garden Tub
Pantry
Walk-In Closet(s)
Feature Descriptions
Appliances: Dishwasher, Disposal, Electric Oven, Gas Range, Gas Water Heater, Microwave
Community Features: Clubhouse, Outdoor Pool, Playground, Recreation Area
Exterior: Hardboard Siding
Fireplace: Great Room
Foundation: Slab
HOA Fee: $500/ Semi-Annually
Laundry: Laundry Room
Parcel#: 005-115-15
Parking: Attached Garage
Patio/Porch: Deck, Front Porch
Sewer: Public Sewer
Water: City
Local Schools
High School: Unspecified
Middle School: Unspecified
Elementary School: Unspecified
Listed By / Shown By
Listed By
Agency Name: NextHome Choice Realty
Agency Contact: jking@Nexthomechoicerealty.com
Shown By
Agency Title: Lake Norman Realty
Agency Phone: 704-450-1175

Estimate Your Payment
Estimated Payment
$ 3,480.73 per month $3,299.90 Principal & Interest $0.00 Property Tax (data not provided by mls) $180.83 Homeowner's Insurance
17621 Harbor Walk Drive | MLS# 4439370
This single family home located at 17621 Harbor Walk Drive , Cornelius, NC 28031 is currently listed for sale with an asking price of $620,000. This property was built in 2006 and has 5 bedrooms and 3 full and 1 partial baths with 2909 sq. ft. Harbor Walk Drive is located in the Westmoreland subdivision. Search Westmoreland real estate on www.lakenormanrealty.com today.