
BEDS4
BATHS3 full
SQUARE FEET2,307
MLS#4435806
STATUSActive
PROPERTY TYPEResidential - Single Family
SUBDIVISIONHuntington Hills
Property Description
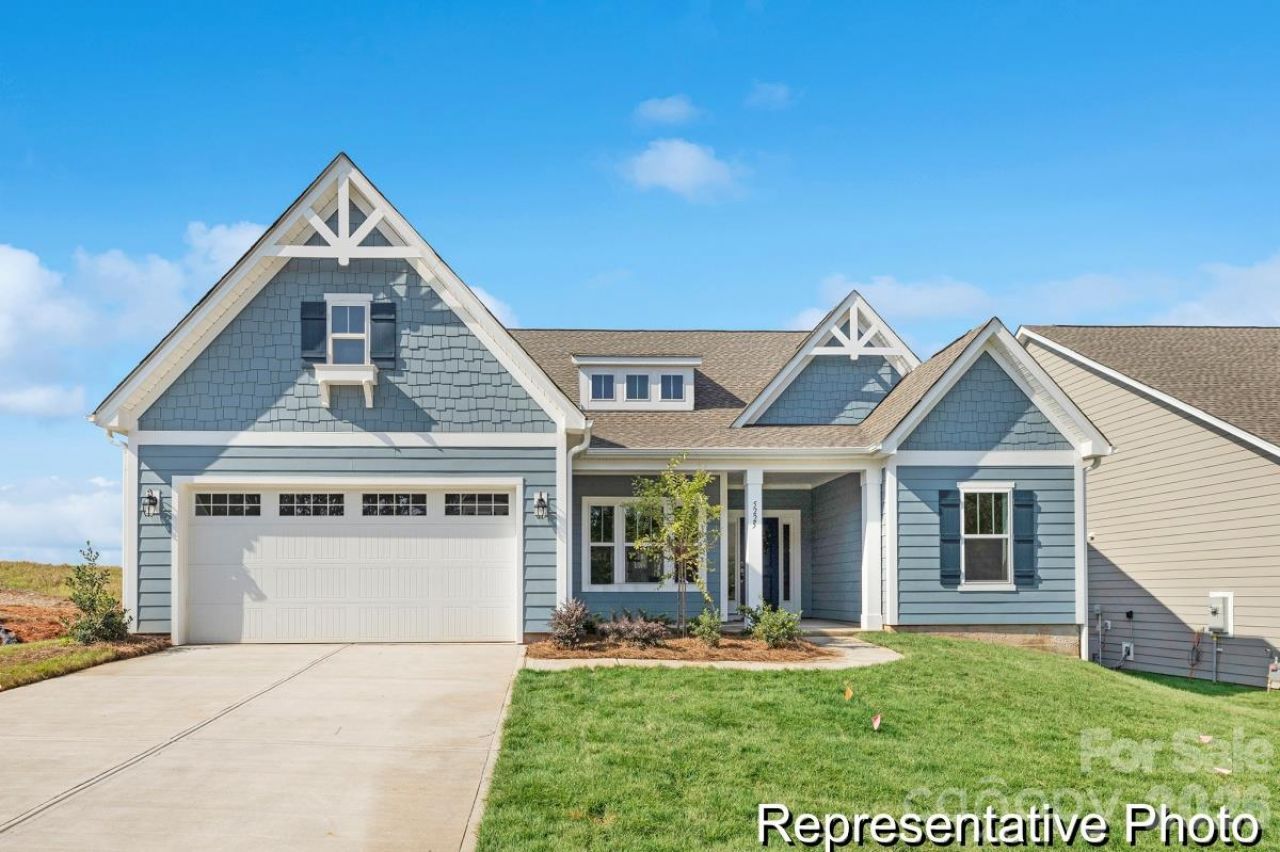
MOVE-IN READY + 0.37-ACRE CORNER LOT + EXPANSIVE SCREENED PORCH! Discover the Broadway in Huntington Hills, offering 2,307 square feet of thoughtfully designed living space on a spacious corner homesite. Enjoy a gourmet Kitchen, main-level Primary Suite, dramatic Great Room ceiling and an impressive 338-square-foot screened porch designed for outdoor living. The open main level features a spacious Great Room with a raised ceiling and decorative beams, flowing into a gourmet Kitchen with an oversized island, upgraded cabinetry, cooktop, double wall ovens and statement hood. A separate Dining Room and inviting Morning Room provide wonderful spaces for gathering. The main-level Primary Suite offers a private retreat with a walk-in closet and luxury bath featuring dual vanities, a garden tub and separate tiled shower. Additional main-level bedrooms and an upstairs Bedroom with Full Bath offer flexible space for guests, hobbies or entertainment. Step outside to an expansive 338-square-foot screened porch, ideal for enjoying the outdoors in comfort. A covered front porch, attached 2-car garage and distinctive corner-lot setting complete this beautiful home. Completed new construction in Huntington Hills?schedule your tour today!
Property Features
Property Type: Residential - Single Family
Garage: 2 car attached
Heating: Electric, Heat Pump
Home Style: Transitional, Other
Lot Size: 0.37 Acres
Roof Type: Architectural Shingle
Year Built: 2026
Amenities
Garden Tub
Kitchen Island
Open Floorplan
Pantry
Walk-In Closet(s)
Feature Descriptions
Appliances: Dishwasher, Disposal, Electric Cooktop, Microwave, Plumbed For Ice Maker, Wall Oven
Community Features: Sidewalks
Days on Site: 1
Exterior: Fiber Cement
Flooring: Carpet, Laminate, Tile, Vinyl
Foundation: Slab
HOA Fee: $420/ Annually
Laundry: Electric Dryer Hookup, Laundry Room, Main Level, Washer Hookup
Lot: Corner Lot
Parcel#: 108861
Parking: Driveway, Attached Garage, Garage Door Opener, Garage Faces Front
Patio/Porch: Rear Porch, Front Porch
Security: Carbon Monoxide Detector(s), Smoke Detector(s)
Sewer: Public Sewer
Water: Public
Local Schools
High School: Lincolnton
Middle School: Lincolnton
Elementary School: Norris S Childers
Listed By / Shown By
Listed By
Agency Name: TLS Realty LLC
Agency Contact: broker@tlsrealtyllc.com
Shown By
Agency Title: Lake Norman Realty
Agency Phone: 704-450-1175

Estimate Your Payment
Estimated Payment
$ 2,469.64 per month $2,341.33 Principal & Interest $0.00 Property Tax (data not provided by mls) $128.30 Homeowner's Insurance
1762 Hunter Oaks Lane, Unit 79 | MLS# 4435806
This single family home located at 1762 Hunter Oaks Lane, Unit 79, Lincolnton, NC 28092 is currently listed for sale with an asking price of $439,900. This property was built in 2026 and has 4 bedrooms and 3 full baths with 2307 sq. ft. Hunter Oaks Lane, Unit 79 is located in the Huntington Hills subdivision. Search Huntington Hills real estate on www.lakenormanrealty.com today.