
BEDS3
BATHS2 full 1 partial
SQUARE FEET1,567
MLS#4427086
STATUSActive
PROPERTY TYPEResidential - Single Family
SUBDIVISIONAutumn Ridge
Property Description
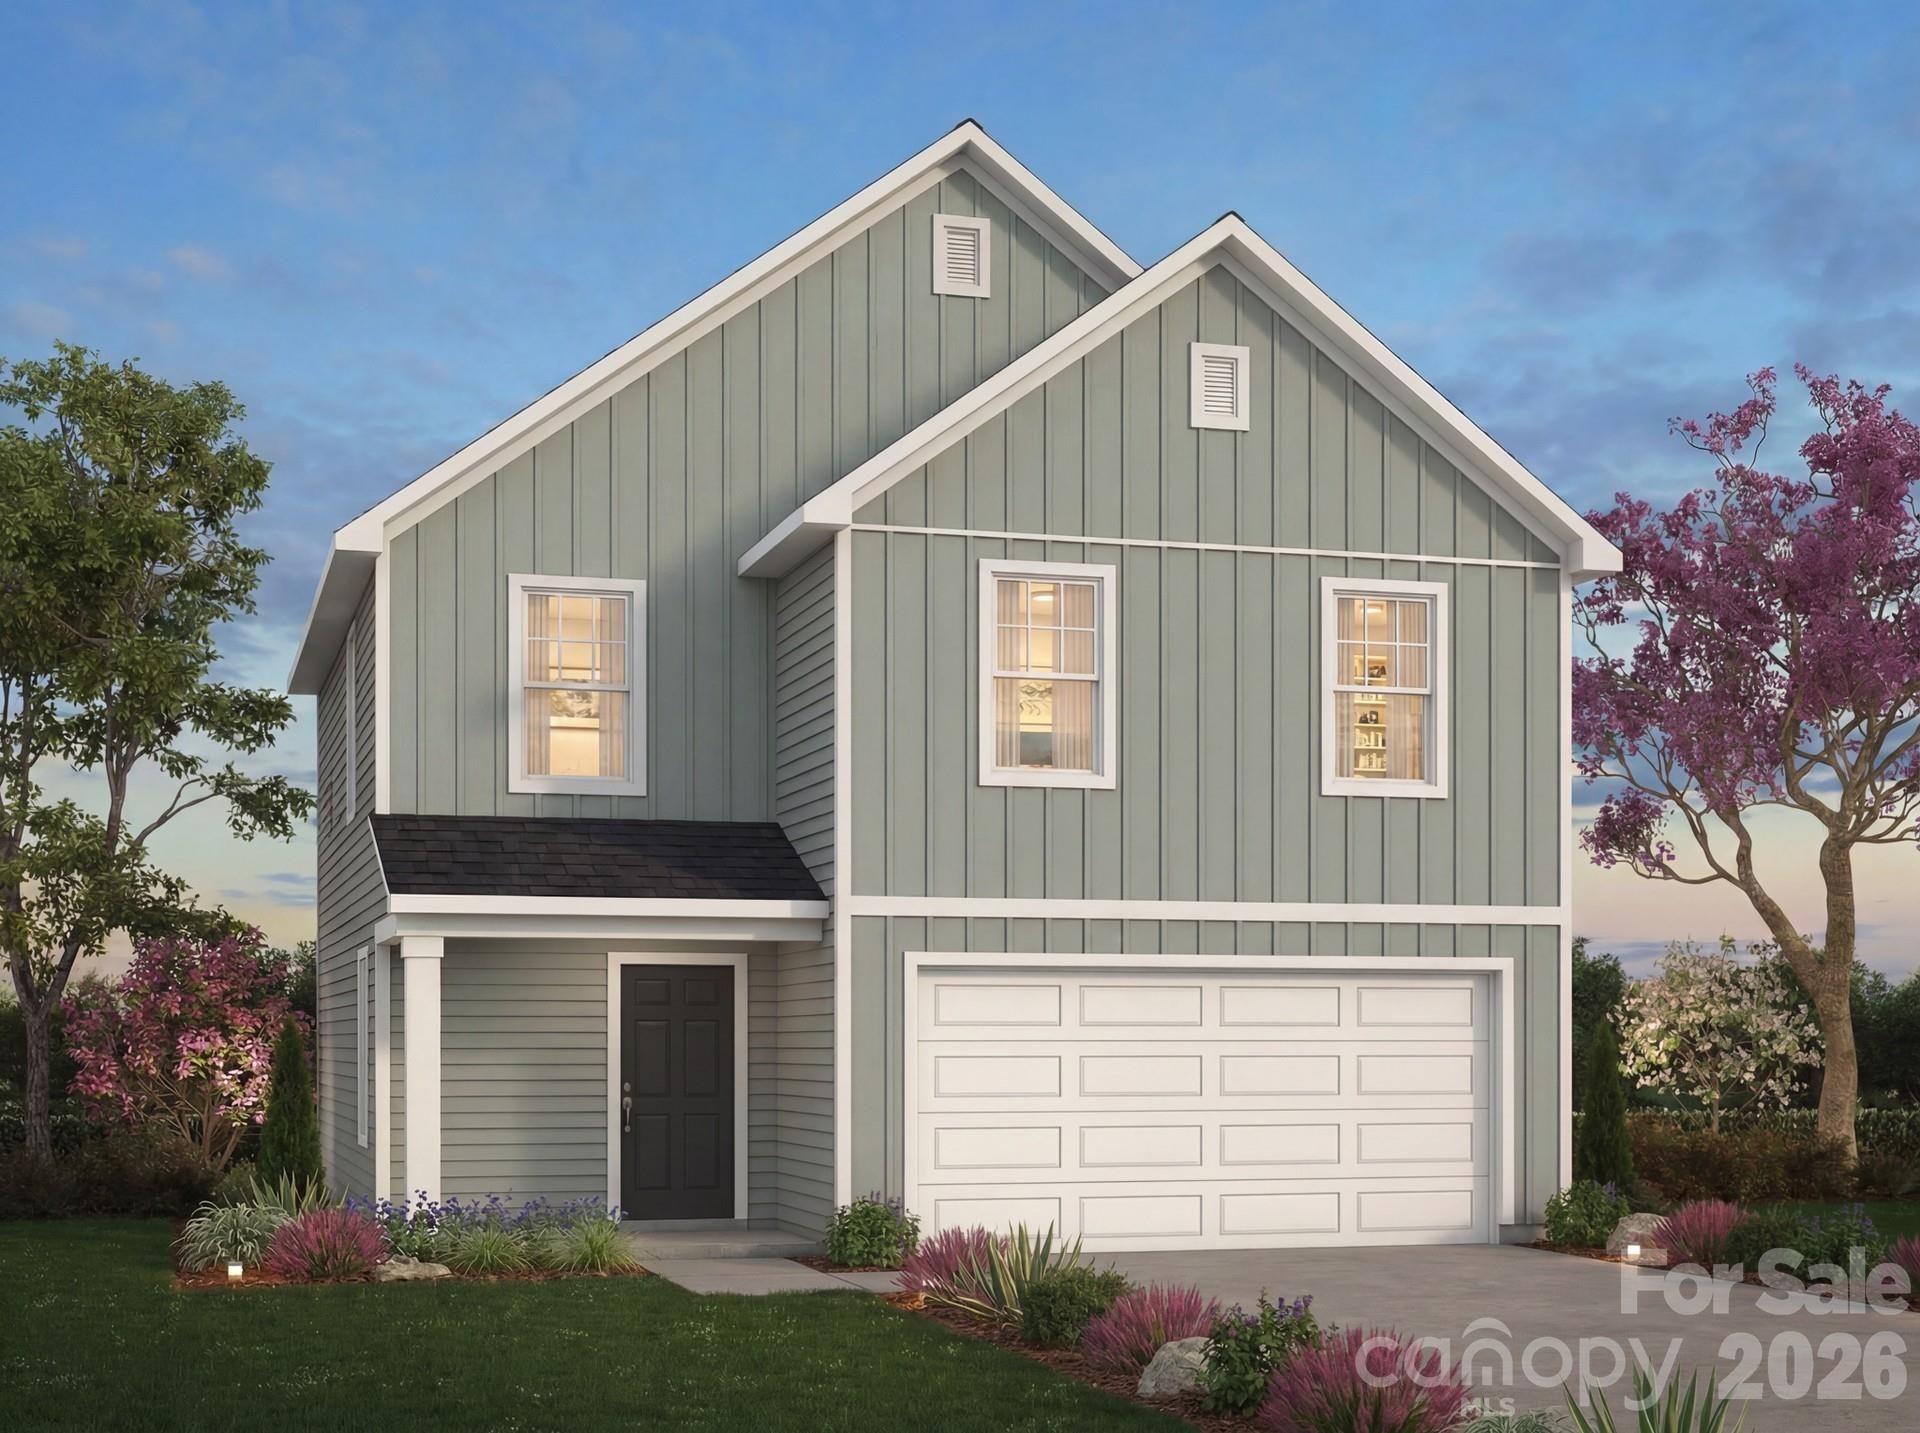
Introducing The Amelia | Spaces Collection | Proposed Construction. A simpler, faster path to a brand-new home! The Amelia offers approximately 1,559 SF with 3 Bedrooms, 2.5 Bathrooms, a 2-Car Garage, and a thoughtfully designed two-story layout. The First Floor features an open Kitchen with Pantry, spacious Great Room, and welcoming Foyer. Upstairs, the private Primary Suite is joined by two secondary Bedrooms, a full Bathroom, Laundry, and versatile Loft. Spaces streamlines the building experience with four professionally curated design packages featuring coordinated cabinetry, countertops, flooring, lighting, finishes, and exterior selections. With selections finalized at contract, you'll enjoy straightforward choices, lower pricing, and an approximately one-month shorter build timeline. Available structural options, including a 3-Car Garage and dual-bowl vanity, provide additional opportunities to personalize The Amelia.
Property Features
Property Type: Residential - Single Family
Garage: 2 car attached
Heating: Electric, Heat Pump
Lot Size: 0.14 Acres
Roof Type: Fiberglass
Year Built: 2026
Amenities
Entrance Foyer
Kitchen Island
Open Floorplan
Walk-In Closet(s)
Feature Descriptions
Appliances: Dishwasher, Electric Range, Microwave
Community Features: Playground
Days on Site: 4
Exterior: Vinyl
Flooring: Carpet, Vinyl
Foundation: Slab
HOA Fee: $500/ Annually
Laundry: Electric Dryer Hookup, Laundry Room, Upper Level, Washer Hookup
Lot: Cul-De-Sac, Wooded
Parcel#: 316833
Parking: Driveway, Attached Garage, Garage Door Opener, Garage Faces Front
Patio/Porch: Front Porch
Security: Carbon Monoxide Detector(s), Smoke Detector(s)
Sewer: Public Sewer
Water: City
Window Features: Insulated Window(s)
Local Schools
High School: North Gaston
Middle School: Unspecified
Elementary School: Costner
Listed By / Shown By
Listed By
Agency Name: TLS Realty LLC
Agency Contact: kwilson@tlsrealtyllc.com
Shown By
Agency Title: Lake Norman Realty
Agency Phone: 704-450-1175

Estimate Your Payment
Estimated Payment
$ 1,588.23 per month $1,505.71 Principal & Interest $0.00 Property Tax (data not provided by mls) $82.51 Homeowner's Insurance
1757 Autumn Country Lane, Unit 78 | MLS# 4427086
This single family home located at 1757 Autumn Country Lane, Unit 78, High Shoals, NC 28077 is currently listed for sale with an asking price of $282,900. This property was built in 2026 and has 3 bedrooms and 2 full and 1 partial baths with 1567 sq. ft. Autumn Country Lane, Unit 78 is located in the Autumn Ridge subdivision. Search Autumn Ridge real estate on www.lakenormanrealty.com today.