
BEDS3
BATHS2 full 1 partial
SQUARE FEET1,709
MLS#4413814
STATUSActive
PROPERTY TYPEResidential - Single Family
SUBDIVISIONBirkdale Village
Property Description
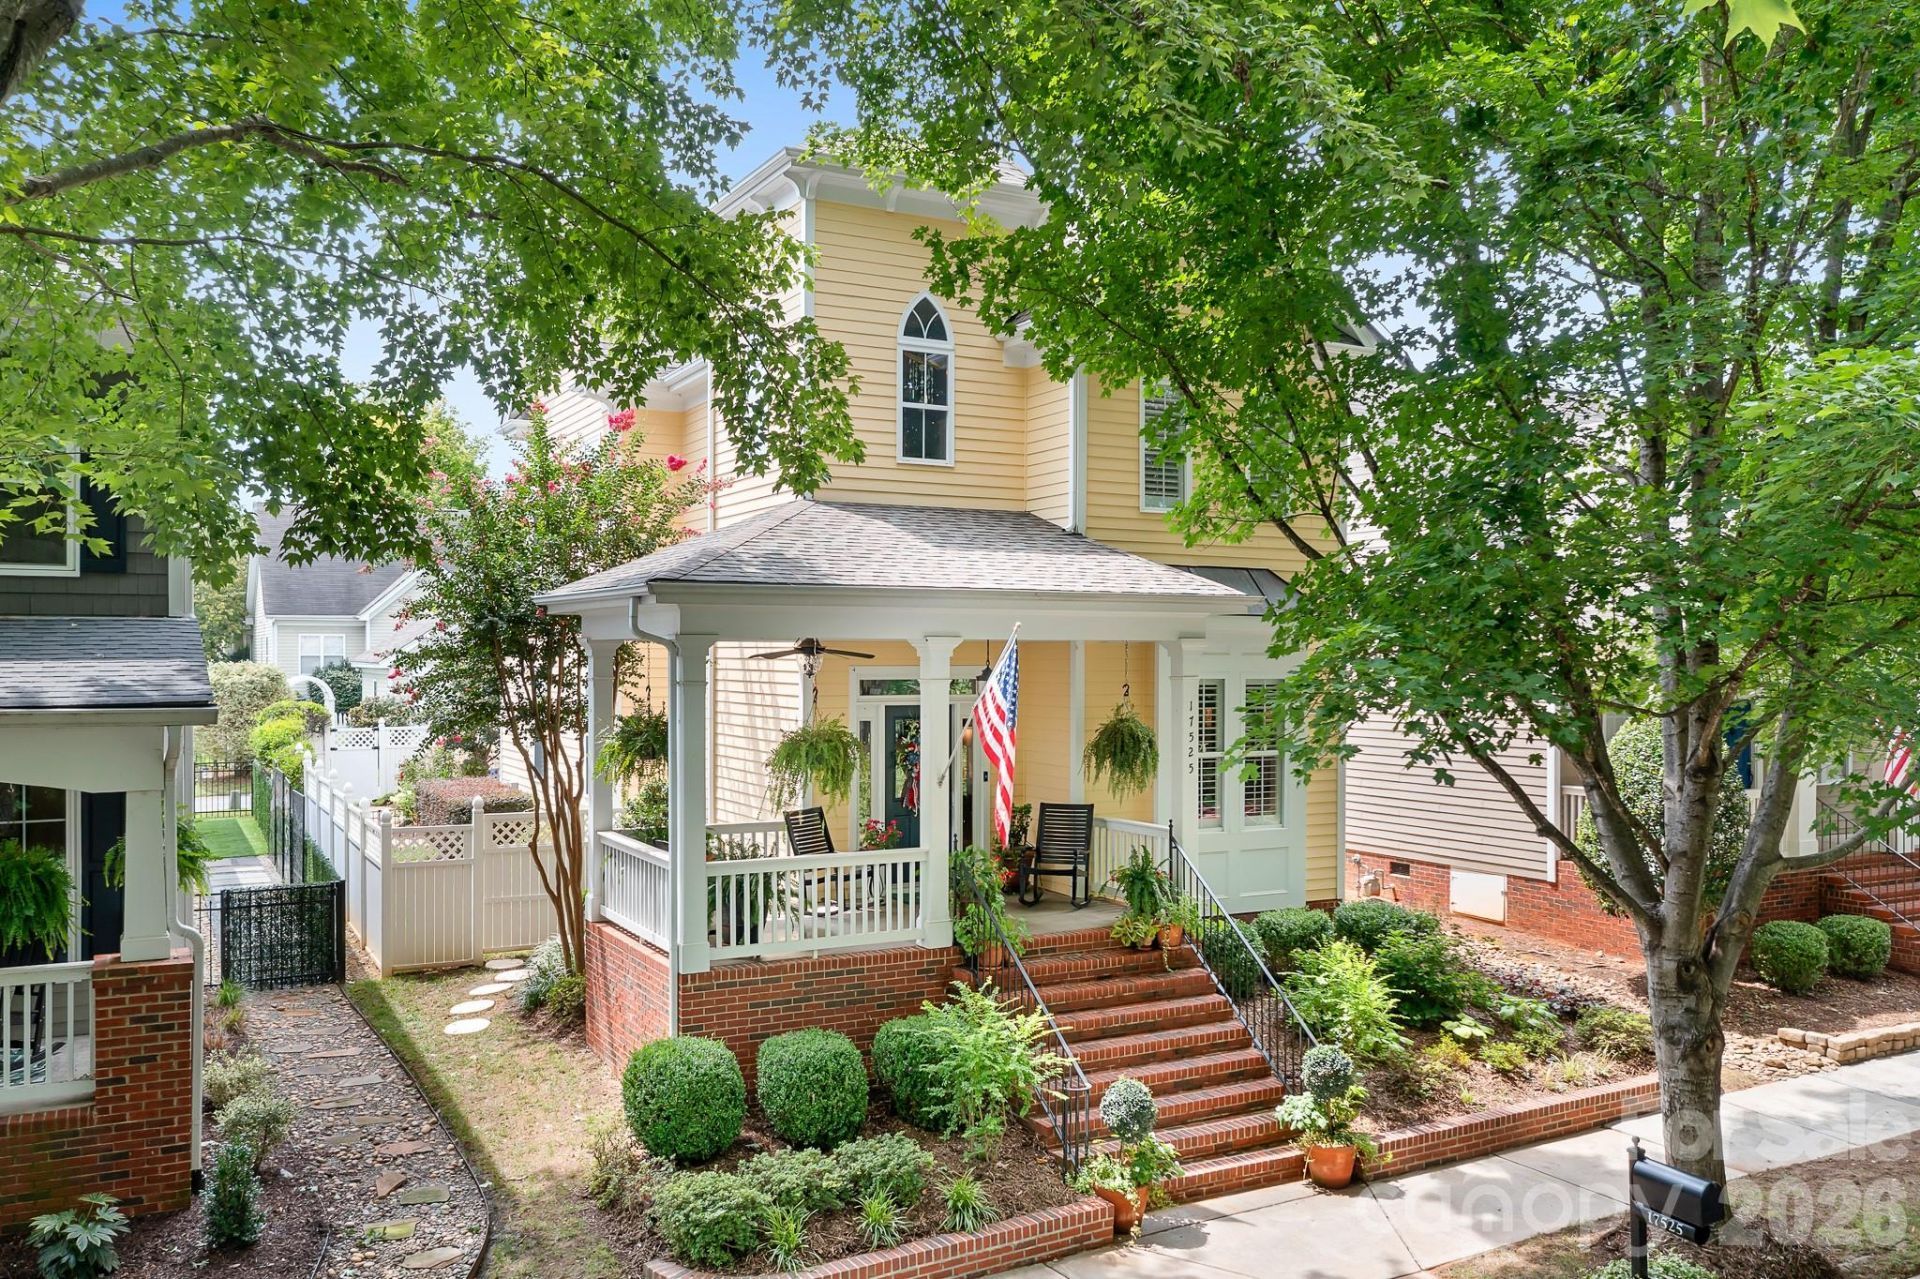
This iconic, beautifully renovated Victorian-style home blends classic charm with move-in-ready updates. Over the past seven years, the property with soaring 10 foot ceilings on the main level has been fully refreshed with an updated kitchen and bathrooms, new cabinets and counter tops, custom wall trims, gorgeous tiles, refinished hardwood floors, plantation shutters and designer lighting throughout. There are too many details to mention in this well appointed home.The curb appeal and outdoor spaces are equally beautiful and designed for relaxation and entertainment. The large front porch overlooks mature trees giving the street a quiet serene feel to enjoy your morning coffee, an afternoon book or an evening drink of your choice. The private, fenced backyard is complete with lush landscaping and a large pergola-covered patio that is perfect for entertaining family and friends. Situated on one of the neighborhood's most desirable streets, the home offers exceptional walkability to Birkdale Village's premier shopping, dining, and community events. Residents enjoy access to quaint pocket parks, miles of walking trails, a neighborhood pool and clubhouse, and tennis/pickleball courts, with Birkdale Golf Course and Lake Norman just minutes away. HVAC 2017 and Roof 2018.Seller is a licensed North Carolina real estate broker.
Property Features
Property Type: Residential - Single Family
Fenced: Yes
Garage: 2
Heating: Natural Gas
Home Style: Victorian
Lot Size: 0.10 Acres
Roof Type: Architectural Shingle
Year Built: 2002
Amenities
Open Floorplan
Pantry
Walk-In Closet(s)
In-Ground Irrigation
Storage
Feature Descriptions
Appliances: Dishwasher, Disposal, Gas Range, Gas Water Heater, Refrigerator, Refrigerator with Ice Maker
Community Features: Clubhouse, Outdoor Pool, Pickleball, Playground, Pond, Sidewalks, Street Lights, Tennis Court(s), Walking Trails
Days on Site: 11
Exterior: Fiber Cement
Fireplace: Family Room
Foundation: Crawl Space
HOA Fee: $409/ Semi-Annually
Laundry: In Hall, Laundry Closet
Lot: Level
Other Structures: Other - See Remarks
Parcel#: 005-378-86
Parking: Detached Garage, Garage Door Opener, Garage Faces Rear
Patio/Porch: Patio, Porch
Sewer: Public Sewer
Utilities: Underground Power Lines
Water: City
Local Schools
High School: William Amos Hough
Middle School: Bailey
Elementary School: J.V. Washam
Listed By / Shown By
Listed By
Agency Name: Lake Realty
Agency Contact: kim@lakerealty.com
Shown By
Agency Title: Lake Norman Realty
Agency Phone: 704-450-1175

Estimate Your Payment
Estimated Payment
$ 3,733.37 per month $3,539.41 Principal & Interest $0.00 Property Tax (data not provided by mls) $193.96 Homeowner's Insurance
17525 Calverton Road | MLS# 4413814
This single family home located at 17525 Calverton Road, Huntersville, NC 28078 is currently listed for sale with an asking price of $665,000. This property was built in 2002 and has 3 bedrooms and 2 full and 1 partial baths with 1709 sq. ft. Calverton Road is located in the Birkdale Village subdivision. Search Birkdale Village real estate on www.lakenormanrealty.com today.