
BEDS2
BATHS2 full 1 partial
SQUARE FEET1,560
MLS#4427421
STATUSActive
PROPERTY TYPEResidential - Condominium
SUBDIVISIONBaileys Glen
Property Description
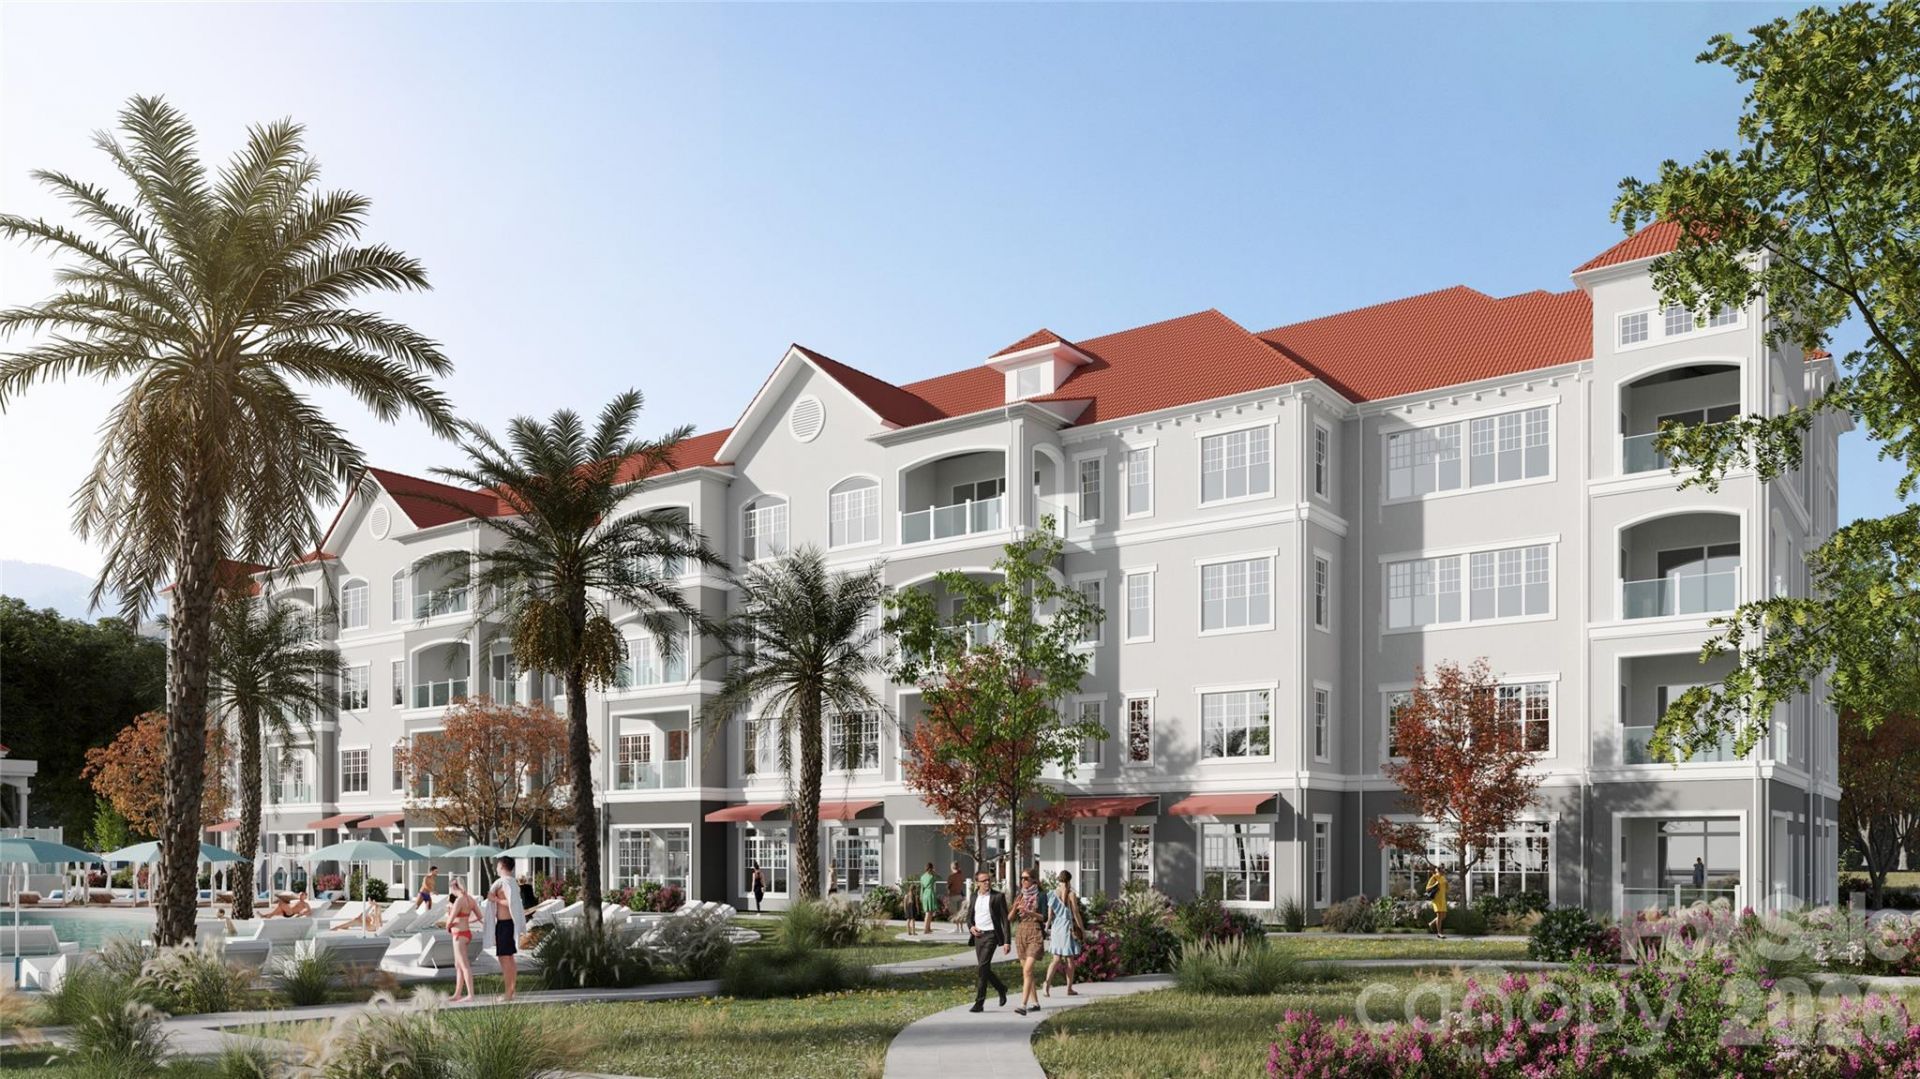
Welcome to The Oasis at Bailey's Glen, offering brand-new upscale condominium living in a premier 55+ community! Choose from beautifully designed 1- and 2-bedroom residences featuring open floorplans and modern, low-maintenance living. This four-story building offers elevator access to every floor, plus underground parking and a private storage closet for each residence. Enjoy the exceptional Bailey's Glen lifestyle with two dedicated Lifestyle Directors coordinating a full calendar of events, activities and clubs. Resort-style amenities include pools, tennis, pickleball, bocce, pottery, woodworking, crafts and so much more. Pricing from the mid-$600s to mid-$800s. Discover the perfect combination of luxury, convenience and an active lifestyle at The Oasis at Bailey's Glen!Tax values and HOA dues have not been established yet. Completion of first building estimated Spring 2027. Total of 3 buildings.
Property Features
Property Type: Residential - Condominium
Basement: Yes
Garage: 1
Heating: Electric
Year Built: 2026
Amenities
Breakfast Bar
Kitchen Island
Open Floorplan
Split Bedroom
Walk-In Closet(s)
Lawn Maintenance
Storage
Feature Descriptions
Accessibility Features: Bath Raised Toilet
Appliances: Dishwasher, Disposal, Electric Range, Microwave, Plumbed For Ice Maker
Community Features: Fifty Five and Older, Clubhouse, Dog Park, Elevator, Fitness Center, Game Court, Outdoor Pool, Pickleball, Picnic Area, Putting Green, Recreation Area, Sidewalks, Sport Court, Street Lights, Tennis Court(s)
Days on Site: 2
Exterior: Hard Stucco, Stone Veneer
Flooring: Carpet, Tile, Vinyl
Foundation: Basement
Laundry: Electric Dryer Hookup, Laundry Room, Washer Hookup
Other Parking: 1 parking space in underground garage or 1 care detached garage and open parking spaces in parking lot.
Parcel#: 00713117
Parking: Basement, Detached Garage, Parking Garage, Parking Lot, Parking Space(s)
Patio/Porch: Covered, Patio
Pets Allowed: Yes, Number Limit
Security: Carbon Monoxide Detector(s), Fire Sprinkler System, Smoke Detector(s)
Sewer: Public Sewer
Utilities: Cable Available, Electricity Connected
Water: City
Window Features: Insulated Window(s)
Local Schools
High School: Unspecified
Middle School: Unspecified
Elementary School: Unspecified
Listed By / Shown By
Listed By
Agency Name: Ayla Blakely Realty LLC
Agency Contact: lori@baileysglen.com
Shown By
Agency Title: Lake Norman Realty
Agency Phone: 704-450-1175

Estimate Your Payment
Estimated Payment
$ 4,490.71 per month $4,257.40 Principal & Interest $0.00 Property Tax (data not provided by mls) $233.30 Homeowner's Insurance
17520 Inver Drive , Unit Bldg B, Un | MLS# 4427421
This condo located at 17520 Inver Drive , Unit Bldg B, Un, Cornelius, NC 28031 is currently listed for sale with an asking price of $799,900. This property was built in 2026 and has 2 bedrooms and 2 full and 1 partial baths with 1560 sq. ft. Inver Drive , Unit Bldg B, Un is located in the Baileys Glen subdivision. Search Baileys Glen real estate on www.lakenormanrealty.com today.