
BEDS3
BATHS2 full 1 partial
SQUARE FEET2,164
MLS#4428717
STATUSComing Soon
PROPERTY TYPEResidential - Single Family
SUBDIVISIONSouthampton Commons
Property Description
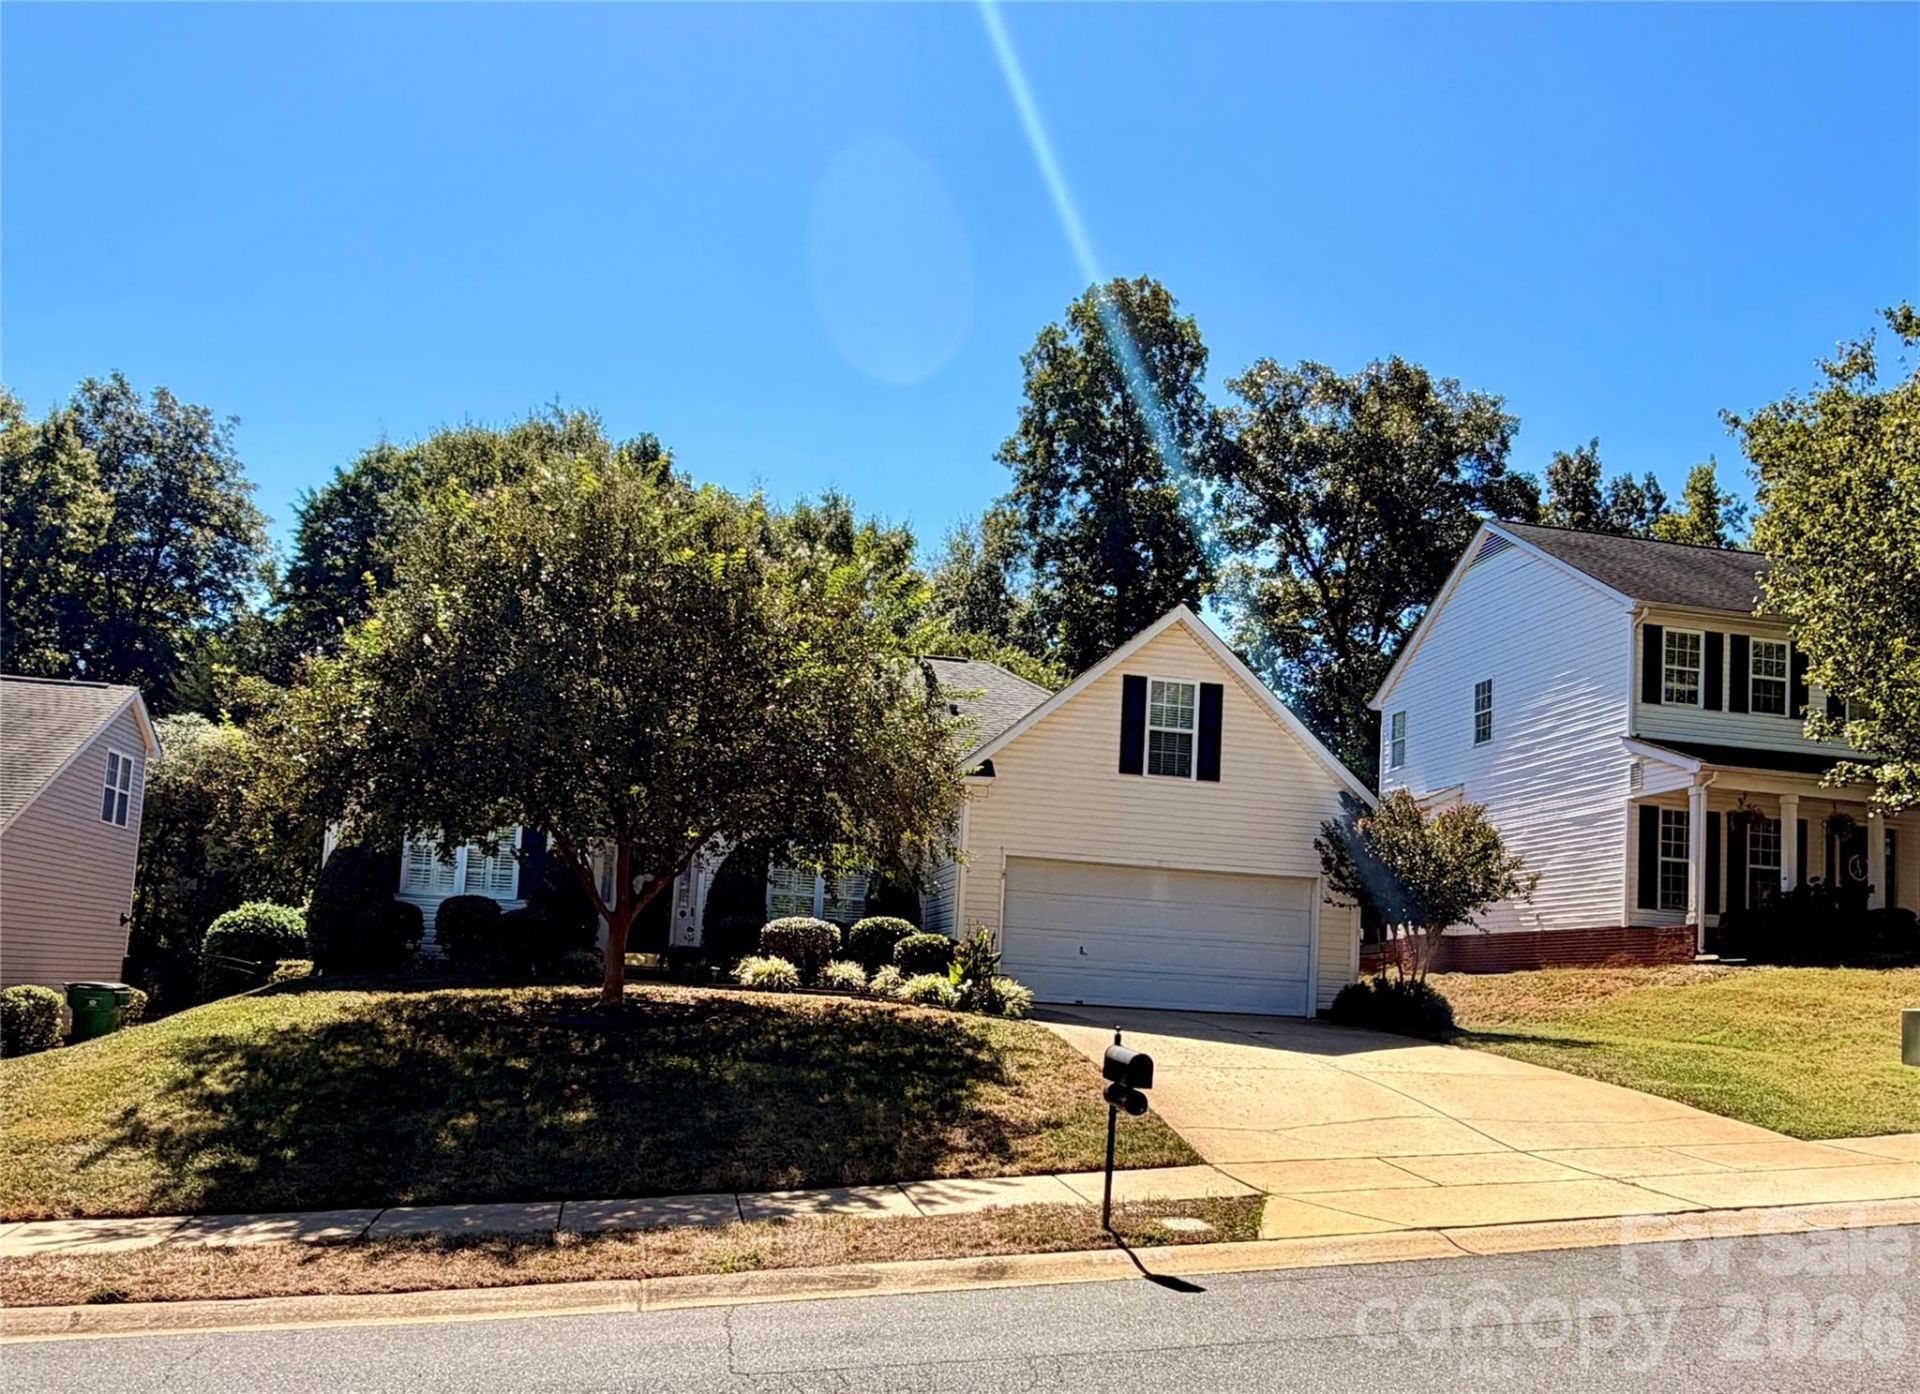
AMAZING LOCATION IN BALLANTYNE! Very well maintained 3BR/2.5BA home with flex room over garage, 10 foot+ ceilings, beautiful moulding throughout, custom window treatments, private fenced yard with tree line view, raised garden beds, professional landscaping, community club house, pool, basketball courts, playground and walking trails! Fantastic open floor plan with split bedroom layout. Kitchen appointed with 42 custom cabinetry, granite counters, glass cook top stove/oven, microwave, dishwasher, disposal, pantry and an additional huge walk-in pantry adjacent to the kitchen. Large main level primary bedroom with en-suite bathroom, garden tub, glass shower, dual vanities, water closet and walk-in closet. Formal living room/office, formal dining with built-in shelving, vaulted ceiling in large great room with gas fireplace. 2 guest bedrooms, full guest and half bathroom as well. The flex space over the garage could be used for additional sleeping/game room/office/exercise room or easily converted to a 4th bedroom. This home boasts a beautiful private/fenced/landscaped back yard in a highly sought after neighborhood close to many restaurants, the Ballantyne Bowl, shopping (including the new Wegmans), and zoned for highly rated Ardrey Kell High School!
Property Features
Property Type: Residential - Single Family
Fenced: Yes
Garage: 2 car attached
Heating: Central, Heat Pump, Natural Gas
Home Style: Traditional
Lot Size: 0.21 Acres
Roof Type: Architectural Shingle
Year Built: 1999
Amenities
Attic Walk In
Breakfast Bar
Built-in Features
Cable Prewire
Entrance Foyer
Garden Tub
Open Floorplan
Pantry
Split Bedroom
Storage
Walk-In Closet(s)
Walk-In Pantry
Feature Descriptions
Accessibility Features: Two or More Access Exits, Entry Slope less than 1 foot, Hall Width 36 Inches or More, Kitchen 60 Inch Turning Radius
Appliances: Dishwasher, Disposal, Dual Flush Toilets, Electric Oven, Electric Range, ENERGY STAR Qualified Dishwasher, Exhaust Fan, Exhaust Hood, Gas Water Heater, Microwave, Oven, Plumbed For Ice Maker, Self Cleaning Oven
Community Features: Clubhouse, Outdoor Pool, Playground, Recreation Area, Sidewalks, Sport Court, Street Lights
Exterior: Vinyl
Fireplace: Gas, Gas Log, Gas Vented, Great Room
Flooring: Carpet, Tile, Wood
Foundation: Slab
HOA Fee: $350/ Semi-Annually
Laundry: Electric Dryer Hookup, Inside, Laundry Room, Main Level, Washer Hookup
Lot: Green Area, Private, Wooded
Lot Dimensions: 67.02x130.16x70.02x130.99
Other Parking: Attached 2 car garage and driveway parking.
Parcel#: 229-028-05
Parking: Driveway, Attached Garage, Garage Door Opener, Garage Faces Front, Keypad Entry
Patio/Porch: Patio
Security: yes
Security: Carbon Monoxide Detector(s), Security System, Smoke Detector(s)
Sewer: Public Sewer
Utilities: Cable Available, Electricity Connected, Natural Gas, Underground Power Lines, Underground Utilities, Wired Internet Available
Water: City
Window Features: Insulated Window(s), Window Treatments
Local Schools
High School: Ardrey Kell
Middle School: Community House
Elementary School: Knights View
Listed By / Shown By
Listed By
Agency Name: Lake Wylie Todd Realty Inc
Agency Contact: LakeWylieTodd@gmail.com
Shown By
Agency Title: Lake Norman Realty
Agency Phone: 704-450-1175

Estimate Your Payment
Estimated Payment
$ 3,155.12 per month $2,991.20 Principal & Interest $0.00 Property Tax (data not provided by mls) $163.92 Homeowner's Insurance
17516 Baldwin Hall Drive | MLS# 4428717
This single family home located at 17516 Baldwin Hall Drive, Charlotte, NC 28277 is currently listed for sale with an asking price of $562,000. This property was built in 1999 and has 3 bedrooms and 2 full and 1 partial baths with 2164 sq. ft. Baldwin Hall Drive is located in the Southampton Commons subdivision. Search Southampton Commons real estate on www.lakenormanrealty.com today.