
BEDS4
BATHS2 full 1 partial
SQUARE FEET2,868
MLS#4431575
STATUSActive
PROPERTY TYPEResidential - Single Family
SUBDIVISIONCurtis Pond
Property Description
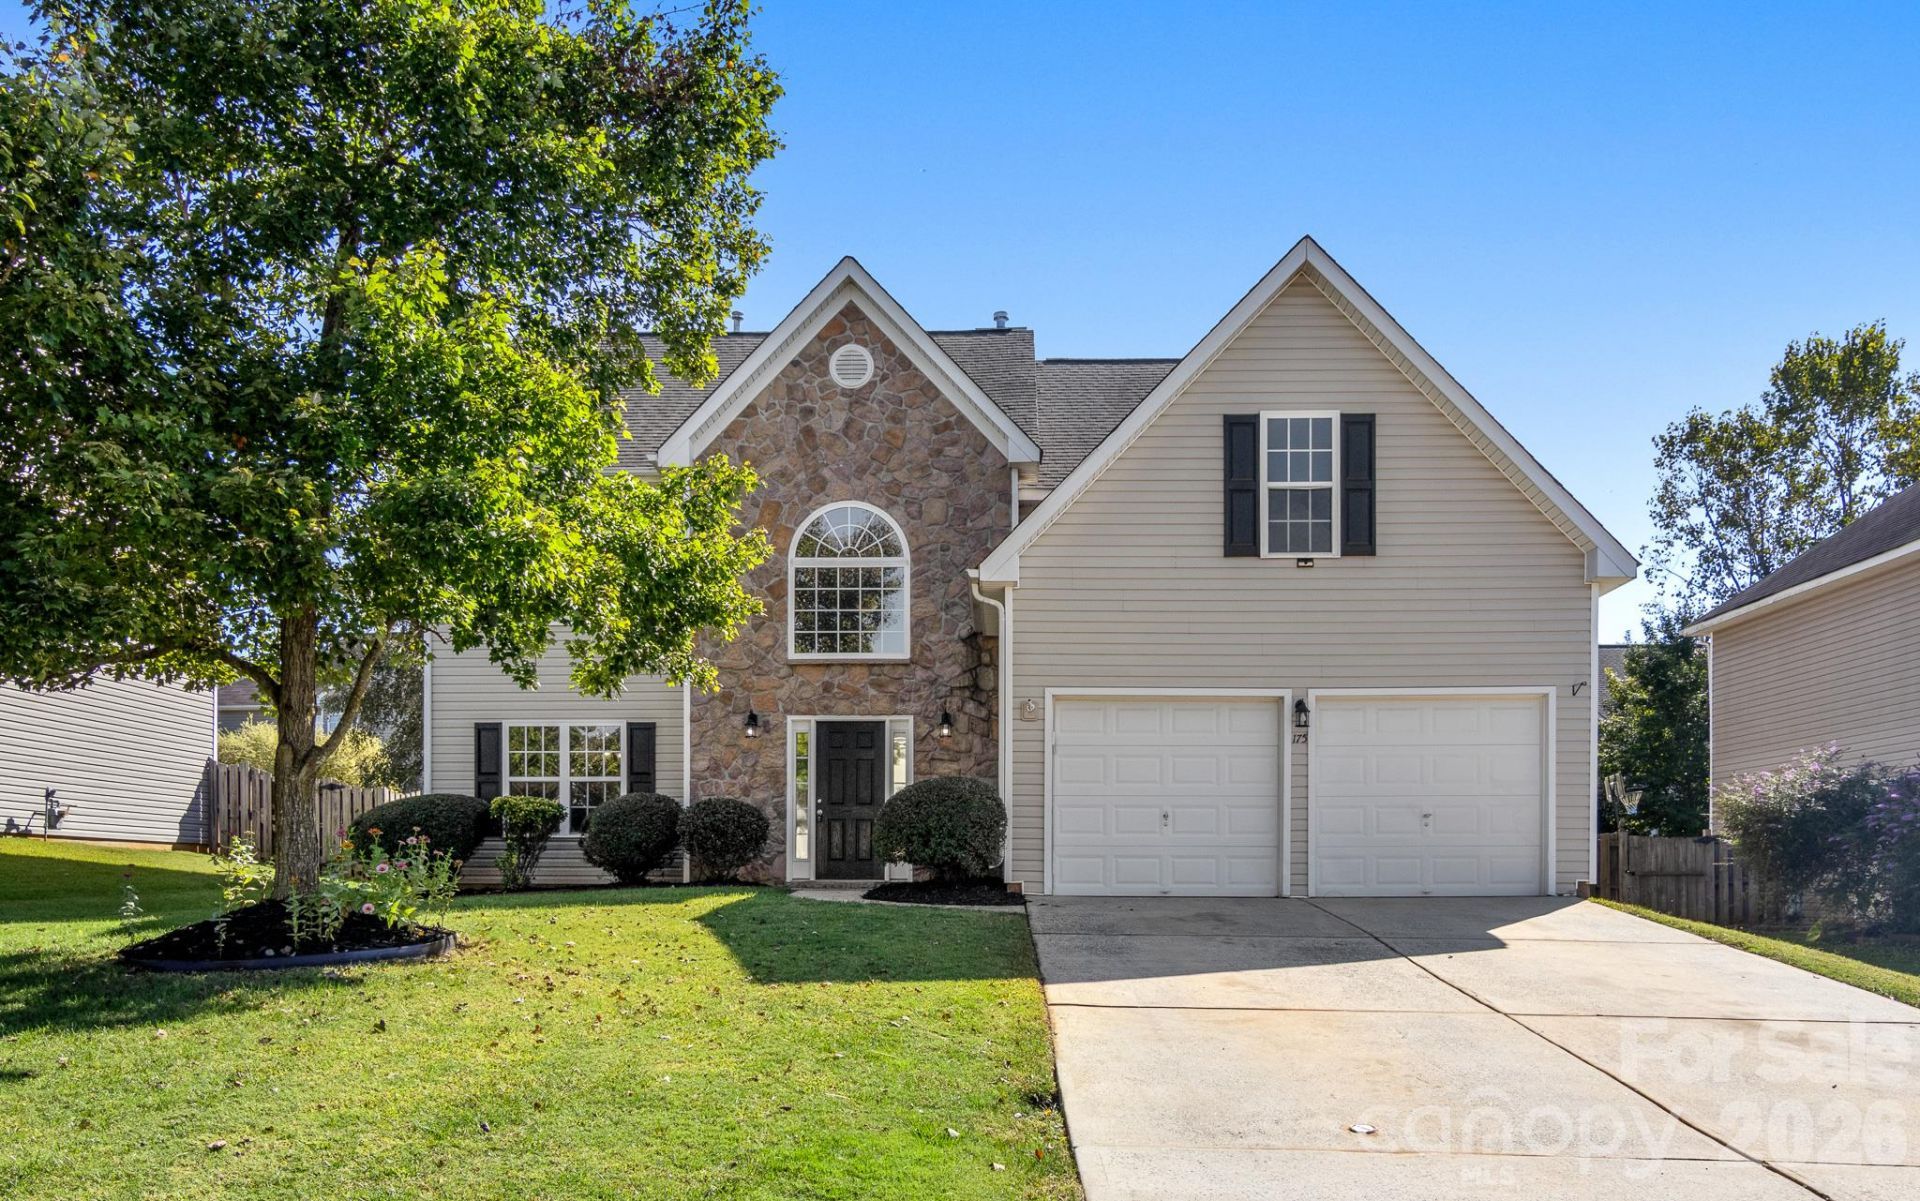
Beautiful home in Curtis Pond neighborhood! Step through the front door into the open 2-story foyer. This home features stunning LVP flooring throughout main level. The OPEN floorplan connecting kitchen, great room, flex space/sitting room, breakfast area, and dining room. Great room has dual-sided fireplace with the other side featured in the living room/sitting area! What an awesome feature at the heart of the home! Kitchen is GREAT and features lots of counterspace, granite countertops, SS appliances, and breakfast bar! Downstairs also has a half bath and hosts the laundry room. Upstairs- All 4 bedrooms have tray ceilings! Primary bedroom is your won provate escape featuring a sitting area and BIG walk-in closet. Primary bathroom is spa-like hosting Granite vanity, walk-in shower and HUGE corner garden tub! The other 3 bedrooms are great sizes and share the additional full bathroom w/extended granite vanity & tub/shower combo ! 2 car garage! Backyard has FULL wood privacy fence AND storage shed! Come see it today!!
Property Features
Property Type: Residential - Single Family
Fenced: Yes
Garage: 2 car attached
Heating: Central, Forced Air, Natural Gas
Home Style: Transitional
Lot Size: 0.18 Acres
Roof Type: Composition
Year Built: 2005
Amenities
Attic Other
Breakfast Bar
Entrance Foyer
Garden Tub
Open Floorplan
Pantry
Walk-In Closet(s)
Feature Descriptions
Appliances: Dishwasher, Electric Range, Gas Water Heater, Microwave, Plumbed For Ice Maker, Refrigerator, Self Cleaning Oven
Community Features: Clubhouse, Outdoor Pool, Playground, Pond, Recreation Area, Sidewalks, Street Lights
Exterior: Stone Veneer, Vinyl
Fireplace: Gas Log, Great Room, Other - See Remarks
Flooring: Carpet, Vinyl
Foundation: Slab
HOA Fee: $500/ Annually
Laundry: Electric Dryer Hookup, Laundry Room, Main Level, Washer Hookup
Lot: Cleared, Wooded
Lot Dimensions: 70' x 115' x 69' x 115'
Other Parking: No garage door openers available. Buyer will have to program to car (if applicable) , or purchase universal remote.
Other Structures: Shed(s)
Parcel#: 4665-83-6832.000
Parking: Driveway, Attached Garage
Patio/Porch: Patio
Sewer: Public Sewer
Water: City
Window Features: Insulated Window(s)
Local Schools
High School: Mooresville
Middle School: Mooresville
Elementary School: Rocky River
Listed By / Shown By
Listed By
Agency Name: RE/MAX Executive
Agency Contact: cherieburris@gmail.com
Shown By
Agency Title: Lake Norman Realty
Agency Phone: 704-450-1175

Estimate Your Payment
Estimated Payment
$ 2,610.55 per month $2,474.93 Principal & Interest $0.00 Property Tax (data not provided by mls) $135.63 Homeowner's Insurance
175 Scanlon Road | MLS# 4431575
This single family home located at 175 Scanlon Road , Mooresville, NC 28115 is currently listed for sale with an asking price of $465,000. This property was built in 2005 and has 4 bedrooms and 2 full and 1 partial baths with 2868 sq. ft. Scanlon Road is located in the Curtis Pond subdivision. Search Curtis Pond real estate on www.lakenormanrealty.com today.